Software
Houzz Logo Print
lilchang23

No foyer at front door

2 years ago
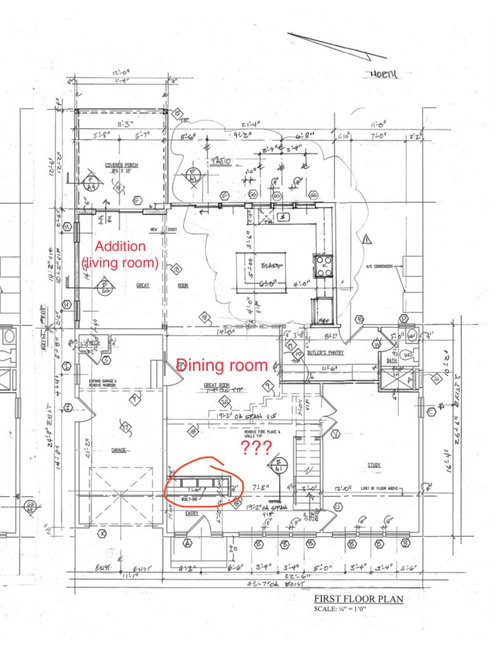
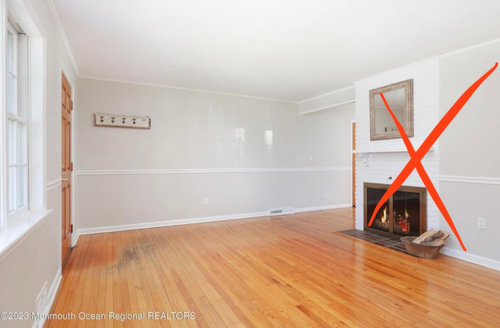
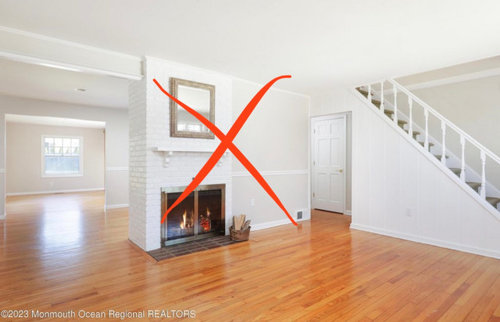
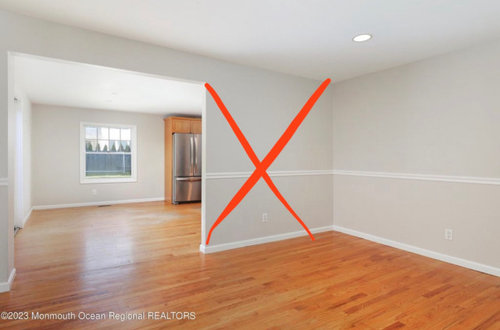
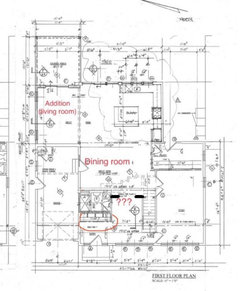
We bought a old 50s cape that we are doing a gut reno on, taking down walls, additions over garage, etc. The front door currently opens directly into the living room but we really want some type of foyer space. The architect designed a space right in front of the door to create that for us (red circle) but is it awkward to have a wall right there in the middle of what is supposed to be the living room? We are moving the living room to the left of the kitchen in an addition. And the dining room will stay where it was. We are taking down the 2 walls I x’d out.

I just need some help with this space. The architect is also stumped with what that front area of the living space will be for us and we are not sure either since we are moving the living room to the back of the house to have an open concept with the kitchen since that’s where we are always hanging out anyway.

There’s also no coat closet in this design which we definitely need. Would it make sense to essentially have some sort of mud room fixture along the left side of the wall instead when walking through the front door? Or is that going to be weird/messy at the front entrance?

I originally wanted to have the mudroom behind the garage but that space was decided to be dedicated to a gym/sauna since we don’t have a basement in this house. My husband and I both work out 5 days a week so we decided a gym took precedent over a mudroom space. We went back and forth on that for awhile though since we knew we didn’t have a foyer space.

I know I’m probably missing a lot of details in this post so would be happy to elaborate more where needed. I’m just stumped on how to create a foyer space by that front door with a coat closet in a way that makes sense and doesn’t feel choppy. TIA!

Comments (29)

  • PRO
    2 years ago

    It is hard to advise when it is not known what the existing conditions are; and it is hard to have confidence in anyone that does not know what a 'butler's pantry' is and thinks walls are four inches thick.

  • 2 years ago
    last modified: 2 years ago
    2 quick questions - Are there others living in the house (kids, parents)? The front door will be the daily entrance?

  • 2 years ago

    It will be me, my husband, and our 2 girls (3yo, infant).

  • 2 years ago

    I just watched a video of a condo reno without a foyer. They used a slat wall floor to ceiling and created a new closet wall with great storage. Here’s the link if you want to watch it. I thought it was clever and nice looking. If you don’t want to use the link, just go to houseandhome.com and enter tired condo in the search tab. What is your style?

    https://houseandhome.com/video/before-after-a-tired-condo-gets-an-ultra-luxe-update/

  • PRO
    2 years ago

    Where I live interior walls are at least 5" thick with drywall included . I have no idea about the measurements of any of this spaces and that is just a walkin pantry not a butlers pantry but other than that I have no info and cannot read the plan. Post the plan here in jpeg but without every builders info and all mesurements clearly marked . Also name the spaces around the house Post here in a comment DO NOT start another post on this subject.

  • 2 years ago

    The drawing confuses me. Which room is the gym? Where do you enter the house from the garage? Are you a family that uses a front door? Will guests enter here?


    I wonder about the quality of the architect that they would leave such a vast space as an after thought. Had you considered opening up the dining toom and current living room to the kitchen and having that all be your one big open great room and not adding the living area to the side of the kitchen? This process seems quite backwards.

  • 2 years ago

    You're going to remove the wall with the fireplace in it?

  • 2 years ago
    last modified: 2 years ago
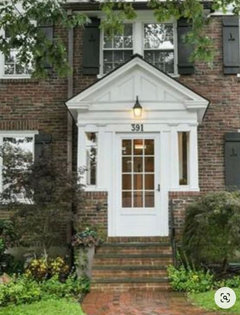
    The cheapest 'solution', imo, if the front door is not the main family entrance is to move the door. Reposition the windows and place the door in front of the stairs. Not feng shui recommended but this minimizes the disruption of the interior spaces and gives you a more balanced exterior. You could add a portico depending on the exterior facade and other considerations. Link.


    Adding this structure gives you the option of designing it to bring the door forward a foot or two.

  • PRO
    2 years ago

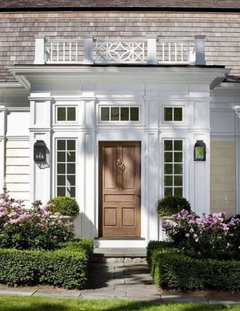
    Depending on the architecture, you can sometimes add a vestibule to the front of the home, but it's not a cheap renovation.


  • 2 years ago
    last modified: 2 years ago
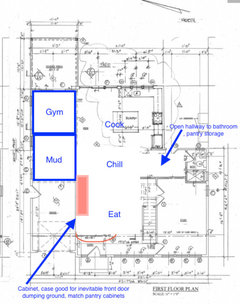

    Plenty of homes are moving the formal eating area to the front room in the house to have the kitchen and living area in the back. I'd reshuffle including opening up the pantry to be a hallway with built-in storage that leads to the bathroom. Place some kind of cabinets at the eating area entry room to contain whatever belongings don't come through the mudroom.


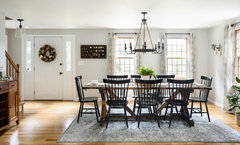
    This seems to be a Cape that changed living to dining. Click through for more photos.


    South Shore Kitchen and 1st Floor Renovation · More Info


  • 2 years ago

    Why are you getting rid of the fireplace wall and opening up the space, when you don't have a plan for how to use that space? Consider leaving the fireplace to have a somewhat separate living room there. You have very young kids, a stage where they stay within close range of you all the time. As your kids age, it becomes really convenient to have a couple of different living areas. TV/video games in one room and quiet reading or conversation in another. Your study might be that space, but you might be happy to have that for an actual office space, depending on your careers.

    Ditto what la_la Girl said about equipment. You definitely need a good drop zone somewhere for kid stuff. I would want to have a coat closet or the mini-"mud wall" of your plans at my front entrance too, to make it easy to handle guests' coats and shoes.

  • 2 years ago

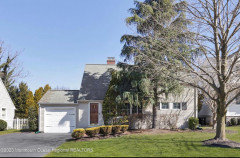
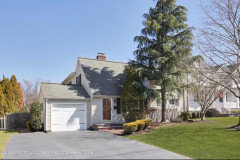
    It might NOT be possible to add a portico or front entrance with a closet to your home. Check on your community’s facade set back rules. Your front door/pad might be as close to your road as it can be. I would consider capturing your garage space for living space at the least. You have a mudroom; it is what you are calling a butler’s pantry. But access to it is from the back/side door. Can we see a photo of the front of your home so that we have some idea of what the facade with all these windows/garage, etc. looks like?

  • 2 years ago

    To try and compromise with what is already here, add an Office to that dead area between Dining and front door wall.

    Another option is to move the front door entirely over to next to the stair, to combine upstairs circulation with downstairs, then add an Office along the front wall back to the Dining Room.

  • 2 years ago

    Do not move the door near the stair. Our 50s take on a Cape Cod has the door right in front of the stairwell, and it is very bad. Makes the upstairs bedroom area feel exposed to the street, and people passing between the two sides of the house, or just coming up and down stairs, periodically get hit by the door when someone else enters.

  • 2 years ago

    Moving the front door does not cause conflict. It would actually be better in trying to salvage the overall layout.


  • 2 years ago

    Yes, seeing your proposed location, that does work. With the door offset from stairs and also opening away from stairs, that's a great solution. Coat closet/mudroom storage could be added along the stairwell.

  • 2 years ago

    They already have an office on the first floor to the right of the stairs.

  • 2 years ago

    By removing the wall with th FP you are removing the charm of the Cape Cod. Why did you purchase a home that even with extensive renovation still will not have what you need.

  • 2 years ago
    last modified: 2 years ago

    "They already have an office on the first floor to the right of the stairs."

    The existing "Study" as named can be used as an Office, Playroom, Living (it's intention in the original Cape Cod layout), ebay storage, whatever the owner so chooses. But there exists an heirarchy of spaces according to function and adjacencies within a floor plan. The "Study" is nearly half the original house footprint and about the same or larger than the new expanded Family Room. It is a Formal Living Room now that there is a second Family Room. Note "formal" is not about decoration, it is about placement within the floor plan.

    The unassigned dead space the OP is not wanting, fits an Office size room, whose function makes sense at that location and does not need accessory uses (e.g. adjacent bathroom for a Guest Bedroom), and has a natural demarcation of floor space with the noted "stained beam" from removing the fireplace. It is also a function which fits within a house (you can say even necessary and expected in today's market) having both a Living/Family Room, large modern Kitchen, and I would guess 3-4 bedrooms including a Master Suite after this remodel/expansion. As with the "Study," the Office can be used for whatever the homeowner wants.

  • 2 years ago

    This town has many rules and we would’ve needed a variance to move the front door (which I had wanted to move to the right side of the house and create a foyer space in that study area). We would also need a variance for a portico. We are planning to add a porch in a year or so due to needing a variance (which takes 6-12m in this town) and budget.

    Without getting into too much detail, we did not buy this house under the most ideal conditions. We had lost over 10 bids on other homes in this town, inventory was low and every listing in the town was “best and final” 3 days after it was listed. We basically bought this house to get into the town. We potentially will move in 5 years when our girls get older but we might stay because we already love our family friendly street so that’s still up in the air.

    This whole remodel has been so extremely stressful, esp while pregnant. But I’m trying to work with the decisions we’ve already made and can’t take back. We hired an architect who did an addition on our neighbors Cape down the street from us and came recommended. We were happy with most of what he did but the 2 parts that were bothering me were the bathroom off the pantry and the created foyer space with the undesignated front area. I considered getting a second opinion from another architect but figured I would try to get some ideas from the Houzz community first, which has definitely been helpful.

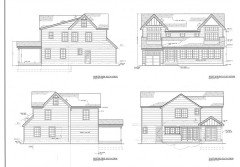
    The study is going to be an office/playroom to contain the way too many toys we have for my daughter. The wall with the fireplace is coming down; the fireplace is crumbling from the inside/unstable, and goes through one of the already small bedrooms on the second floor. This is the front of the house currently. And the plans of what we are doing to it. The street is 75% older Capes but builders have been buying them, tearing them down and building 2-3 story colonials in their place.

    I tried to answer most of the questions you all had but let me know if I missed anything and thanks for the input.

  • 2 years ago
    last modified: 2 years ago

    With such a MAJOR reno, have you considered doing what the builders are doing ( The street is 75% older Capes but builders have been buying them, tearing them down and building 2-3 story colonials in their place )? I'll believe you of course when you say the front door can't be moved without permission but I find it odd that a jurisdiction that requires that would approve what is probably builder production "colonial" teardowns.

    Those guys are doing it obviously with numbers that work for them AND give them a profit to boot. With youselves, you have a better financial model in that you're not doing it to put food on the table or put a kid through college like they are. And it looks like your project would be almost as extensive/expensive as a teardown.

  • 2 years ago

    Apply for the variance for a portico. Continue your remodel with the new front door position as a part of the design. By the time your baby arrives, the remodel is completed, and things have settled, you can take your time doing the door repositioning. It'll be a small project when handled as a separate endeavor.

  • 2 years ago
    last modified: 2 years ago

    You are planning to stay in this house for only 5 years and you are pregnant right now. Additionally, the house looks nice as is. Why bother with all the renovations?

  • 2 years ago

    I don't know exactly where you live but based on the realtor on the picture. I'm assuming that house was fairly expensive (I live in Southern Monmouth county). Are those other photos from the listing? The house looks lovely as is. It may not make sense to spend 100's of thousands of dollars making major changes for 5 years.

  • 2 years ago

    If you leave the door where it is, I might move the closet to the right to open a hallway to the dining/back of the house and reconfigure the space with question marks into the study. Then turn the study into a first floor bedroom. Dedicate that bath to the bedroom and add a small powder room in area by gym, mudtoom

  • 2 years ago

    I've got a couple very simple suggestions that don't involve tearing down anything but rethinking how you lay out the living area.



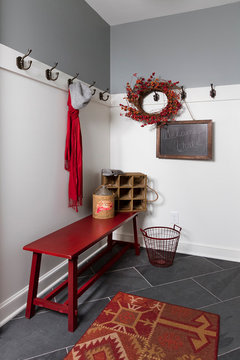
    Use your couch as your wall to create a foyer and entryway. You can put a sofa table against it with drawers/cubbies, etc. On the entry wall put a long bench with baskets below for shoes.


    This layout would work very well in your room without tearing out fireplace wall since it would be visible from long end of sofa (or side by side armchairs).

    My Houzz: Kid-Friendly DIY Charm in Southern California · More Info


    My Houzz: Bakersfield California Home Tour · More Info


    Or this:

    Sunny and Bright Living Room · More Info


    My Houzz: Kid-Friendly DIY Charm in Southern California · More Info


    You mention a garage. Many, if not most families, enter the home through the garage, so set up a landing place either right in the garage or right inside the door.

    Timeless · More Info


    Cape Cod Whole House Renovation · More Info


  • 2 years ago

    It's a nice looking house! I like how your architect designed it. The mudroom area gives a separation from the living space. I can see signing for packages there from UPS, but having privacy with the built in closets/lockers. I would put a credenza against the wall to the stairs and make a second living room or sitting room with the space behind the mud room. I suspect that the living room addition will become more like a family room. Maybe buy extra flooring to store in case you ever want to change things around when the kids get older.

  • 2 years ago
    last modified: 2 years ago

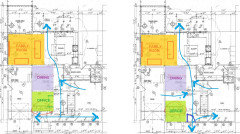
    I don't mind having the area for storing items by the front door like that. I like that you don't see straight into the house, however I would use some sort of locker system or something to keep it looking neat or as neat as you can with small children. I would move it up some though to have more space in front of the door. We have the amount of space you show in our mudroom and it is tight when 3 people are trying to get ready. Thankfully ours open to the garage so someone can step out when they are done to leave space for others. I did some tinkering and changed your plan a little bit. Not sure if this is feasible, but it solves some of the issues I had with the plan.

    I didn't like how far the bathroom is from the study especially since that is going to be the playroom and small children tend to wait until last minute and also it isn't very nice for a guest to use either having to walk through the pantry and also if your study doubles as a guestroom it requires walking around quite a lot for a guest in the middle of the night. So I added it behind the entry area. The open area you have left by the stairs you can utilize that as a hallway, but also a hallway where you can add storage such as a dresser against the stairs or bookcases or other storage. I think I would add some stub walls or something to separate the dining room a little bit (my thick black lines). Here's my illustration. It is far from perfect and ideally I would have wanted the entrance moved, but I understand your constraints.