Software
Houzz Logo Print
rwbil

Door between laundry room and kitchen

2 years ago
last modified: 2 years ago
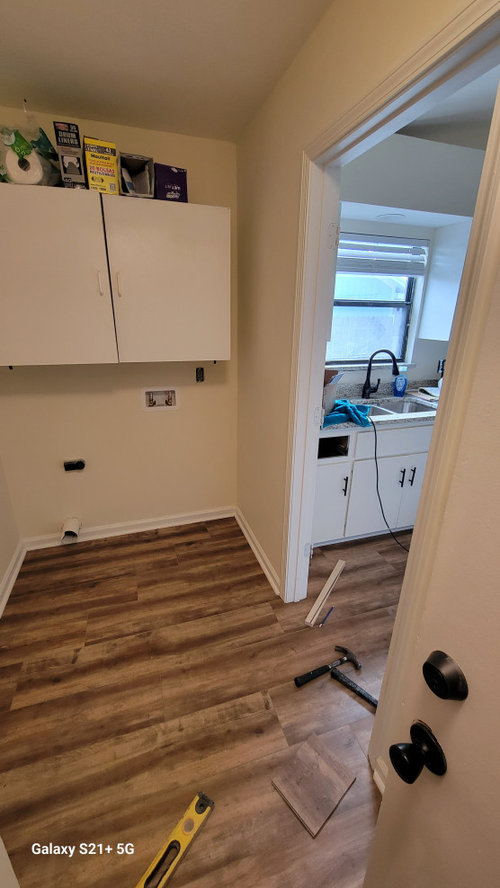
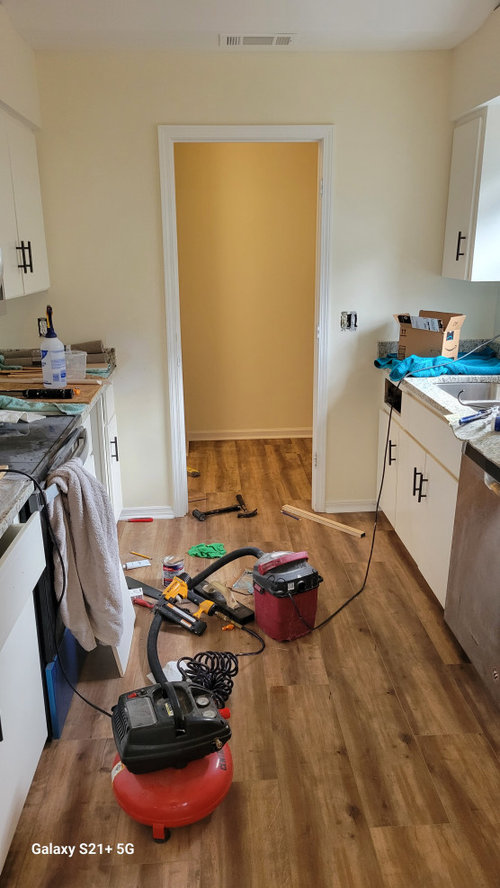
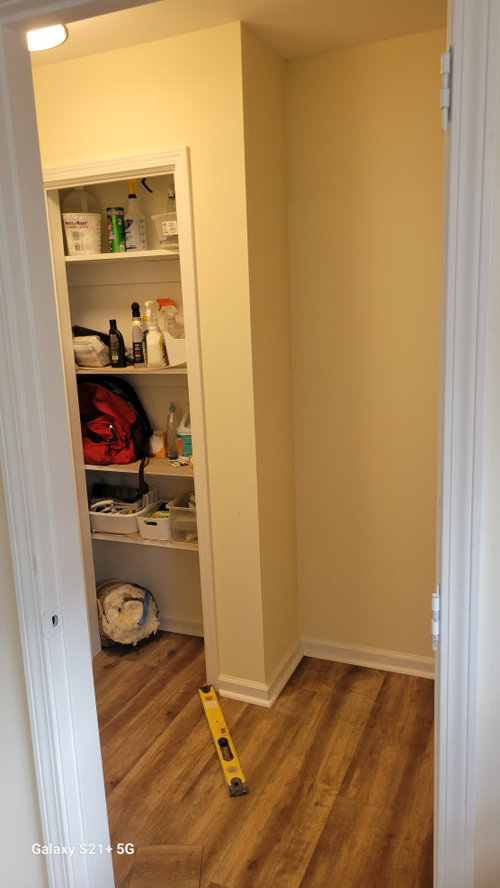
Renovating Laundry Room and Kitchen. Right now there is a door between the rooms which opens into the kitchen and when open blocks cabinets. In the Laundry Room there is the washer and dryer and also a pantry that can store canned goods and other kitchen supplies. The laundry room also has the door to the garage.

The door from the laundry room to the kitchen just seems awkward. Not sure it is best to just get rid of the door or try something else. Could make the door open into the laundry room. But it would then block the washer and dryer when open.

Could try some folding curtain door or maybe better to try some folding curtain door just where the washer and dryer is. Not sure how nice that would look or work out.

A pocket door might work but there is electric in the wall so it becomes a big job.


Comments (18)

  • 2 years ago

    Is the electric in the wall on the kitchen side? Would a barn door type sliding door that’s mounted on laundry room side & that slides open into that space between upper cab & wall work? It could be fully open / slid back or partially open to provide easy access between the rooms. This seems the least expensive change & would look better than any kind of folding curtain. Each side of the door could be painted or styled different for the space it faces.

  • 2 years ago

    Updated photos. Yes light switches on kitchen wall. I will have to check if enough room for a barn door to slide besides the washer.

  • 2 years ago

    I recently created a laundry room and it was important to me to contain the washer and dryer sound so it wasn't traveling into rooms next door. If this important to you, I'd do a real door that swings in to the laundry room. Barn doors are terrible for sound containment.


    Is this room passed through often as a walkway in and out of the garage? I'd say no matter what way the door swings, why not keep it closed all of the time. But, it might not be a realistic expectation in your household. Therefore, I'd rather have it swing in and block the washer dryer. Yes, you'll have to close it when you are loading and unloading the machines. I'd prefer that over hogging kitchen space.


    A pocket door I think you would never close, in which case, why not go for no door at all?

  • PRO
    2 years ago

    The opening should have been cut back to 42 inches, before the new flooring? With bi fold doors? It does appear to be new LVP?

  • 2 years ago

    French doors with sheer curtains could look nice. Not just a curtain, that just looks like you can’t be bothered to put a door there. You may just have to live with keeping the doors closed so you can access all the cabinets. It’s nice storage, and I would not mind having laundry near the kitchen.

  • PRO
    2 years ago

    You already did not plan well. You have a door to the garage, it can't be seen from the kitchen.

    Put a door on the pantry storage, Hang art for a view and move on.

    The missed opportunity was a 42" opening before you got this far? With bifold doors

  • 2 years ago

    It appears as though the wall that is within view of the kitchen is completely blank. If that is to remain that way, I suggest no door at all. Paint the room a snazzy color that coordinates with the kitchen and hang a great piece of art on that blank wall -- it will simply look like a passage to other rooms and won't visually close off the kitchen. You won't contain the sound from the washer, but how much of an issue is that to you, how much will sound travel to other rooms of the house and will it bother you if you're in teh kitchen?

  • 2 years ago

    No door. Put nice art work on the blank wall you see from the kitchen. KISS Keep it simple.

  • PRO
    2 years ago

    NO door and a nice piece of art seesm to me to be the best . My laundry basket is never full since I do laundry every day but it sits on top of my washer until I am ready. Get some nice looking baskets for the shlving and use those for storage maybe with labels.

  • 2 years ago

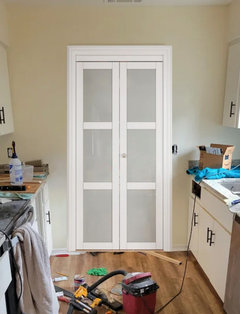
    I'd go with a swinging door with divided lights. You can always frost them if it looks too messy, but still get some light

  • 2 years ago

    A good quality swinging door is the ticket IMO. Looks like a heavy-use area so don’t cheap out

  • 2 years ago

    I would want a door. Noise containment and visual clutter containment. Once this area isn't a construction site and you have a laundry for a family that needs to be processed I'm guessing it will be something you don't want to look at all the time.

    Could the door swing into the laundry room towards the garage door? I can't tell if there's enough room for both doors to be open at the same gime. If not, the swinging doors seem like a great idea.

  • 2 years ago
    last modified: 2 years ago
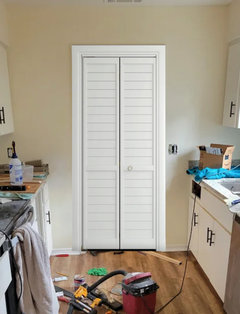
    I vote for Maureen's suggestion for smaller doors that meet in the middle (bi-parting)... either louvered (for ventilation) or solid. We just did this for our small laundry room. I could not find pre-hung bi-parting doors in our size that weren't custom (and very expensive), so we purchased an off-the-shelf solid-wood bi-fold door set and changed out the hardware to be bi-parting (we have painted doors, so filling and patching the hinge locations was not a problem). When open, the doors don't take up that much space in the room. I can leave just one of the doors open to hide the laundry clutter, but still have fairly easy access to the room.... and it keeps me from feeling claustrophobic when working in the room.

  • 2 years ago

    Agree with Maureen! Louver, bi-fold or swinging.


  • 2 years ago

    We have a pocket door between the laundry room and kitchen, but I just saw the issue with that for you. Maureen’s examples look like nice possibilities. If not, I think art on that back wall might work.

  • 2 years ago

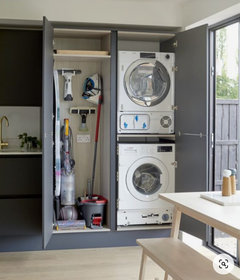
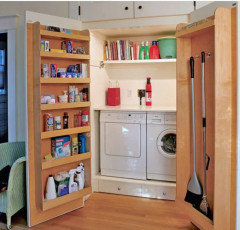
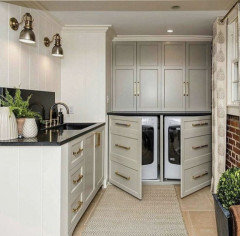
    The depth of the space for the washer and dryer is so shallow, it seems like the functionality is limited to loading and unloading laundry. You're renovating, we don't know the style of laundry appliances that you have - enclosing this section in a cabinet might solve several issues.


    You could stack the washer dryer on one side and create functionality on the other with shelves for laundry baskets, a hanging rod, etc. and doors that slide into the cabinet so you can either open up the space or close it off. Another possibility is creating closed storage above or underneath where laundry baskets and supplies can be stowed, plus having a counter for folding.


    If my laundry routine included a wrestling match with a door every time, or a passage that required signal lights, one day I would snap and pull it off the hinges.


    Rough examples of possible configurations, you'll want to customize your own:


  • 2 years ago

    I use my pocket door between the kitchen and laundry for noise control.

    Standing in the kitchen, facing the laundry room, can you put in a pocket door that slides to the left?