

Sizing wood beams in living room
2 years ago
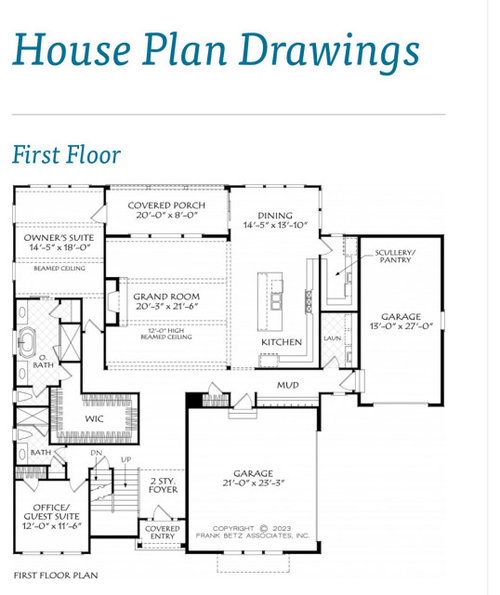
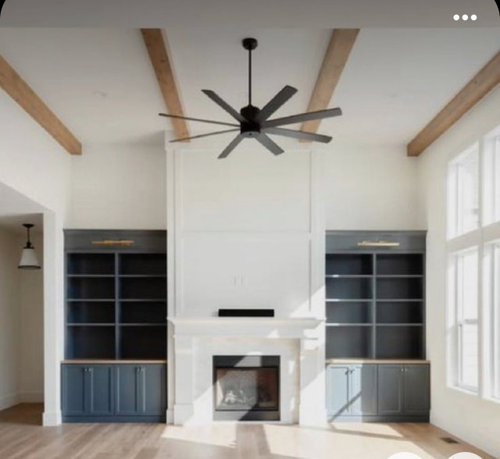
Featured Answer
Sort by:Oldest
Comments (11)
 PRO2 years ago
 2 years ago
Related Professionals
Zanesville Interior Designers & Decorators · Yakima Interior Designers & Decorators · Sanford Interior Designers & Decorators · Danville Furniture & Accessories · South Bend Furniture & Accessories · Birmingham Flooring Contractors · Boston Interior Designers & Decorators · Palm Bay Architects & Building Designers · Atlanta Architects & Building Designers · Petersburg Architects & Building Designers · Idaho Falls Kitchen & Bathroom Designers · Coeur d'Alene Architects & Building Designers · Gainesville Design-Build Firms · Westminster Design-Build Firms · Bridgeport Design-Build Firms- 2 years ago
- 2 years ago
- 2 years ago
- 2 years ago
 PRO2 years ago
- 2 years ago
- 2 years ago
- PRO2 years ago

Related Stories
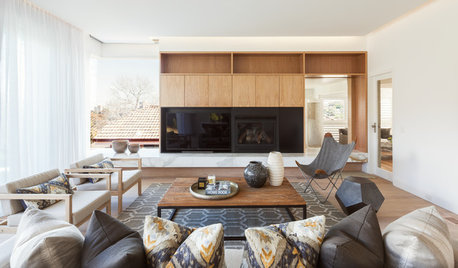
LIVING ROOMSWinning Combination: White and Wood in the Living Room
See how these 2 color families combine in 8 living rooms, and get the look for yourself
Full Story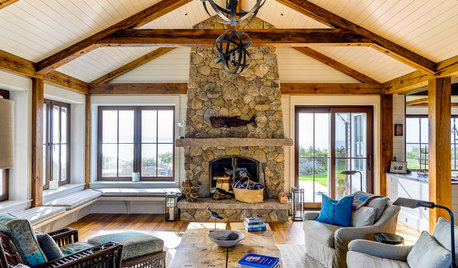
ROOM OF THE DAYRoom of the Day: A Rustic, Nautical Living Room Embraces Water Views
Shiplap walls and wood beams give way to large windows that celebrate the beauty of Martha’s Vineyard
Full Story
LIVING ROOMSRoom of the Day: Soothing Comfort in a Lakeside Living Room
A wood-burning fireplace, natural elements, mixed woods and inviting seating make this a relaxing spot after a day on the lake
Full Story
ROOM OF THE DAYRoom of the Day: Berkeley Living Room Builds on History and Style
Rich and dark woods, oversized furniture, layered lighting and intriguing artwork give this California room a comfortable sophistication
Full Story
LIVING ROOMSRoom of the Day: A Steel-and-Wood Bridge Spans a Great Room
An architect helps a San Francisco couple create an open living space that combines modern details with a reclaimed-wood catwalk focal point
Full Story
ROOM OF THE DAYRoom of the Day: More Fun for a Los Angeles Living Room
Bright furnishings and a newly open floor plan give a 1964 living room suffering from an identity crisis a new look
Full Story
LIVING ROOMSLiving Room Meets Dining Room: The New Way to Eat In
Banquette seating, folding tables and clever seating options can create a comfortable dining room right in your main living space
Full Story
LIVING ROOMSRoom of the Day: A Vancouver Living Room Awash in Light
White surfaces and Scandinavian midcentury modern-inspired decor freshen up a once-dark living space
Full Story
LIVING ROOMSRoom of the Day: A Minneapolis Living Room Goes From Dim to Delightful
A Craftsman-style living room gets lightened up, giving a family some space to gather and play
Full Story
ROOM OF THE DAYRoom of the Day: A Living Room Stretches Out and Opens Up
Expanding into the apartment next door gives a family of 5 more room in their New York City home
Full Story





chispa