Software
Houzz Logo Print
theresa_peterson82

Lighting in a simple 3-piece bathroom

2 years ago
last modified: 2 years ago

I'm asking this question for 2 separate bathrooms ... both simple, rectangular 3-piece layouts: tub/shower on the end, toilet, 5' vanity with a single sink. One bathroom has a window over the toilet, the other has a solar tube over the toilet.

I'm thinking these are the lights I need:

- A pot light over the tub/shower ... in general, I dislike pot lights, but what choice do I have?

- Two pendant lights hanging to flank the sink /hit about facial height

- An outlet in the vanity's toe-kick area so I can add rope lighting as a "quiet" night light

- If I do just these items, I'll have three switches by the door, which feels like plenty.

What confuses me:

- Do I ALSO need an overhead light? Since the bathrooms aren't large, and I'll have two good, bright lights by the sink, I'm not sure an overhead's needed ... but would it be a positive in any way?

- With pendant lights flanking the sink, I don't ALSO need a light above, do I? But would it be a positive in any way?

- I like to read in the tub, and I'd like to have a light behind my head ... maybe it's easier to buy a new backlit Kindle?

- I don't think I need a separate light over the toilet.

And a bonus question: My grandparents used to have a heat-lamp in their bathrooms ... was it on the ceiling? I can't quite remember. Do people ever do that these days? I've decided against heated floors (decided floor mats are more economical).

Thanks for any advice you can share.

Comments (20)

  • PRO
    2 years ago

    Floor plans are paramount.

    Theresa Peterson thanked Mark Bischak, Architect
  • 2 years ago

    I like plenty of lighting and put different "zones" on separate switches with dimmers.

    For a standard bathroom I usually do:

    2 x 4" recessed lights in shower/tub ceiling ( 1 light gives you dark corners)

    2 x 4" recessed in the bathroom ceiling

    Depending on the design either a light bar over sink, sconces on either side or a lighted mirror.

    You should also have an exhaust fan. Those can be ordered with heat, light and night light. The ones that have everything get a bit large for a small bathroom, so you need to plan the layout and location ahead of time. I prefer to do just a plain quiet exhaust fan, as the lighting they provide isn't the most flattering.

    Theresa Peterson thanked chispa
  • 2 years ago
    last modified: 2 years ago

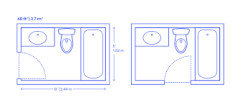
    Both bathrooms are much like this. A plain, simple, 3-piece bathroom layout ... just a little longer than these images suggest.


  • 2 years ago

    I like plenty of lighting and put different "zones" on separate switches with dimmers.

    I do want plenty of lighting in the bathroom, and -- yes -- I was already thinking of dimmers for the pendant lighting by the sink. Would you want to dim the light over the tub/shower as well?

    It's kind of hard to think of "zones" in a modest bathroom.

    2 x 4" recessed lights in shower/tub ceiling ( 1 light gives you dark corners)

    Okay, yes, I see the point about dark corners.

    2 x 4" recessed in the bathroom ceiling

    So you would add overhead lighting? You'd go with two? One near the toilet /one centered on the vanity?

    should also have an exhaust fan. Those can be ordered with heat, light and night light.

    I wasn't really considering the exhaust fan as a part of the lighting ... but I suppose it is.

    THANKS! This is just the type of info I was hoping to receive.

  • 2 years ago

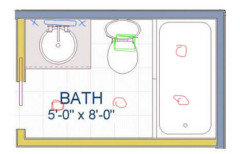
    What I would do:

    circles = recessed lights

    square = fan

    x = sconces or light bar over sink

    No pocket door!


    Theresa Peterson thanked chispa
  • 2 years ago
    last modified: 2 years ago

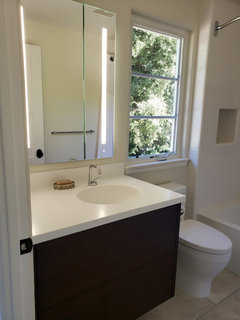
    This one I did for my then teenager, I wanted to maximize storage, so I used a recessed medicine cabinet (with lighting) that filled the space over the vanity, so I skipped any other lights at the sink. The lights in the medicine cabinets were bright and could be dimmed.

    Still had 2 recessed lights in the "walkway" and 2 in the tub/shower.

    Vanity was custom made with 2 large drawers with cut-outs for plumbing and push to open latches, so no hardware sticking out. Also Corian top and sink with no seams. Was trying to teenage proof the bathroom!


    Theresa Peterson thanked chispa
  • 2 years ago
    last modified: 2 years ago

    What I would do:
    Love this easy to read image, and after reading everyone's suggestions, I'm inclined to think it's spot-on. And, oh no -- no pocket door was ever on the menu.

    Three of you (so far) are suggesting that I should go with two recessed pot overhead /in the walkway. I was unsure, but now I will bow to your expertise and opinions. A couple thoughts on HOW to do this:

    - Y'all are in agreement that I do want overheads. I guess it's better to have too much lighting, as it's not particularly expensive, and I can always turn it off. Someday I will need to remove a splinter, and then I'll be glad of it.

    - I'm on board with the overhead lights in the first bathroom ... but the second bathroom has no window /will have a solar tube over the toilet. I'm thinking I want the fan where the kind above poster place it ... maybe that bathroom should have only one recessed light (and that one by the vanity), the solar tube taking the place of the second?

    - That does bring me to 4 switches by the door though ... vanity, overhead, tub/shower, under-vanity night light. That's feeling quite maxed-out.

    - I don't 'specially like recessed lighting /pot lights ... but maybe in such a small space it's best? I'm thinking about the fan + 2 small overhead lights. Is this ceiling getting crowded?
    so I used a recessed medicine cabinet (with lighting) that filled the space over the vanity,

    I wasn't planning to go with a medicine cabinet. How long will those light bulbs last? Can they be replaced?

    Love that large window over the toilet! I'm thinking of a window just like that ... with the addition of glass shelves for plants. Which I will kill.

    so no hardware sticking out.

    In a modest sized bathroom, that sounds like a good idea.

    Also Corian top and sink with no seams. Was trying to teenage proof the bathroom!

    Sounds human-proof.

    THANK YOU ALL for this information, and I welcome more thoughts and opinions.

  • 2 years ago

    A surface mounted light in the middle of the room will be sufficient for all functions normally performed in a bathroom. Anything beyond that is your preference.

    That surface being the ceiling?

    I definitely want lighting at the vanity and IN the shower, but I get that I'm discussing SEVEN lights for a small bathroom (well, six lights + the fan). Is this overkill? I'm inclined to say no ... because I can always keep them off.

  • 2 years ago
    last modified: 2 years ago

    When you drop that small gold link for a bracelet you are trying to fix or when that spider runs across the room or looking for that stray hair on your chin ... you will be glad for all the lighting!

    I had/have the shower lights and fan switch near the tub/shower. Light switch closest to door will have switches for ceiling lights and whatever is at the sink. There are solutions that don't take up as much room for switches that are ganged together.

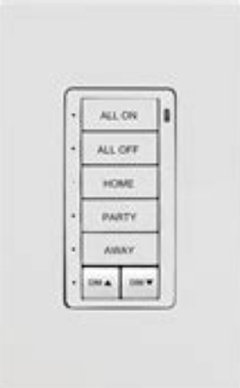
    In my new house we got more fancy and I can operate up to 7 light groups from this one switch plate. We only used them in public spaces, because the system is expensive, but there are other cheaper solutions.


    Also there is never a better/cheaper time to add lighting than when you are opening everything up for a remodel.

    Theresa Peterson thanked chispa
  • 2 years ago
    last modified: 2 years ago

    When you drop that small gold link for a bracelet you are trying to fix or when that spider runs across the room or looking for that stray hair on your chin ... you will be glad for all the lighting!

    Makes sense, especially since it's not a very expensive choice.

    I had/have the shower lights and fan switch near the tub/shower.

    I like that idea.

    In my new house we got more fancy and I can operate up to 7 light groups from this one switch plate. We only used them in public spaces, because the system is expensive, but there are other cheaper solutions.

    Eh, I can't say that appeals to me.

    I appreciate everyone's help tremendously!

  • 2 years ago
    last modified: 2 years ago

    In such a small bathroom light is reflected off of the walls and other surfaces so all that is needed is a wafer or recessed LED fixture with lens over the tub rated for damp locations and a two lamp surface mounted wall fixture over the vanity mirror.

    But the most important choice is for the LED' fixtures to be rated for California Title 24 for a more natural, warmer skin appearance. Or you can call the manufactirer and ask for the R9 (red) value of the extended CRI of the light. Typically CRI ratings do not contain R9 and its often a negative value.

    Theresa Peterson thanked res2architect
  • PRO
    2 years ago
    last modified: 2 years ago

    Is Theresa Peterson the same person as Mrs Pete?

  • 2 years ago

    If you're going to be placing a lot of light switches, I would recommend considering where you want your towel bar to ensure that it doesn't interfere with the switch placement. The minimum necessary in my opinion is to have a wall mounted light on the vanity with at least two bulbs total, and then one recessed light over the shower tub. I like having the shower be a little bit more serene, so I wouldn't want more than one bulb or else it would need to be on a dimmer.

  • 2 years ago

    In such a small bathroom light is reflected off of the walls and other surfaces so all that is needed is a wafer or recessed LED fixture with lens over the tub rated for damp locations and a two lamp surface mounted wall fixture over the vanity mirror.

    Noted. Thanks.
    Is Theresa Peterson the same person as Mrs Pete?

    Yes. I didn't mean to be deceptive: I have a new computer now that I'm retired and substitute teaching. Somehow I bumbled around and ended up making a new account on this school computer. So, yes, I'm posting from my long-time account at home and this accidental new account when I have students working and am doing nothing in the classroom.

    If you're going to be placing a lot of light switches, I would recommend considering where you want your towel bar to ensure that it doesn't interfere with the switch placement.

    Very good point.

    The minimum necessary in my opinion is to have a wall mounted light on the vanity with at least two bulbs total, and then one recessed light over the shower tub.

    I agree, but I'm leaning towards adding the extra overhead lights for light-up-the-night ability.

    I like having the shower be a little bit more serene, so I wouldn't want more than one bulb or else it would need to be on a dimmer.

    CAN in-shower lights be placed on a dimmer?

  • 2 years ago

    My favorite nightlight is a light witch that has about 3 levels of light and comes on automatically at night and can be turned off.

    similar to this one.

    light switch

  • 2 years ago

    Yes, recessed lights in the shower should be dimmable. It all depends on the fixture itself and if it uses bulbs, whether you install dimmable bulbs. I have a preference towards using recessed light fixtures that allow you to use whatever bulb you want. It gives you flexibility to play around with both brightness and color temperature

  • PRO
    2 years ago

    I was thinking the ceiling would be a good place for the light fixture placement, but if you can find an appropriate floor mounted light fixture it might work. It may help pass the time while sitting there.


  • 2 years ago
    last modified: 2 years ago

    I think if you wanted to limit the number of fixtures, I would do wet rated recessed over the tub/shower (one or two) and lighting that lit the vanity area from both sides, either sconces or an overhead bar fixture that had two or three lights. (The two groups switched separately, and on dimmers)

    Personally I think a single central fixture is the worst way to light any room except maybe a closet. Most people want to be able to see in the bathroom mirror, which would mean not having the only light partly behind you.

    I also either do not recommend a fan light combo, or if you need to have the combo to get one where you can turn on the two independently.

  • 2 years ago

    I have two 3 piece bathrooms that are modestly sized. I have renovated both bathrooms.


    The master is 8x8.

    I have a vanity light over the mirror and a ceiling fan that has heat/fan/light.

    This provides plenty of light. When I want things a bit less bright (relaxing bath) I use just the single light on the fan w a 75 w equivalent lightbulb. Mine has replaceable lightbulbs so the quality of light is as good as the quality lightbulb I buy. The fan is center of the ceiling, near but not over the tub. One of the plugs is used for a wax burner that has a light so I have a nightlight that makes the room smell good at the same time.


    The bathroom had only one dual outlet on the wall just inside the door. I added a second outlet on the other side of the vanity. On the one that is on the far end of the vanity I ended up using an outlet splitter to make it a 4 plug outlet with usb ports. My bathroom speaker is wireless and uses a usb port to charge. Having at least one usb port is something I didn't think about until after I had outlets put in but with so many electronics being usb dependent it is useful.


    My electrician would not install any outlets in the vanity. He said code doesn't allow outlets in the vanity due to the possibility that they could get wet. Not sure a toe kick outlet would be allowed.


    My guest bath is 8 x 10 and already had two dual outlets - one on each end of the 7' vanity. I got the same fan, the same over the mirror light and the same outlet splitter with usb for that bathroom. The only difference is that I also got a pot light in the toilet area because the vanity and toilet are separated by a wall, so the toilet area was dark even with the vanity lights on. The ceiling fan/light helped but still was shaded. That switch is on the wall by the toilet. Again, one outlet is used for a wax burner with a light.


    My sister uses the wall flowers from Bath and Body works in her bathrooms as nightlights and for room fragrance.


Sponsored
Hope Restoration & General Contracting
Average rating: 4.7 out of 5 stars35 Reviews
Columbus Design-Build, Kitchen & Bath Remodeling, Historic Renovations