Software
Houzz Logo Print
dt516

Contractor cut LVL w flitch plate

2 years ago
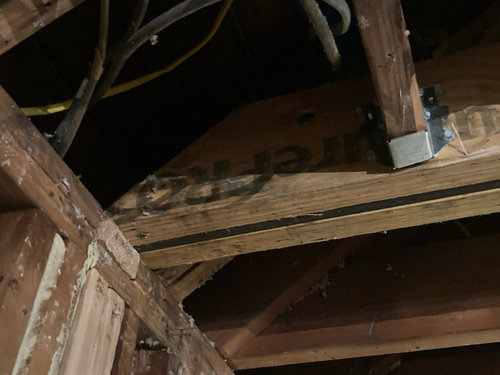

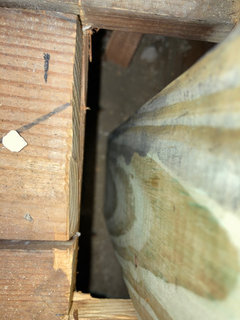
So our contractor installed this LVL with flitch plate and cut it at the end. There was plenty of room for the beam and it definitely didn’t need to be cut like this. Maybe a small corner. Our engineer came by to look and thought it was OK. But I wanted to throw it out there for others to weigh in.


Our new carpenter suggested adding a custom steel L bracket (8x6 and 1/2” thick) under it to add support.

Comments (25)

  • PRO
    2 years ago

    Haha.


    That's a funny take.


    But in this case...I would trust the dude with a PEng after his name.

  • 2 years ago

    I concur with trusting the guy with the PE degree.

  • 2 years ago

    It's fine. The biggest stresses are in the center of the beam span. Trust your engineer's assessment.

  • 2 years ago

    I think the contractor is not aware of what the concern would be.

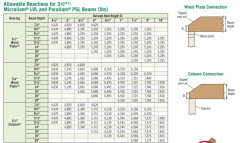
    The LVL manufacturer will have a schedule of loads based on this heel height. For example, Weyerhaeuser's schedule shows this reduction of capacity for shorter heel bearing:


    Keep in mind wood is very forgiving, so there is some leeway in residential wood framing, especially with built-in safety factors. And an engineer field inspecting in this case is probably not measuring, but just looking for a general structural overview that things were installed and there will be no catastrophic failure. So you can only rely on your structural engineer, and ignore your contractor as they do not know anything about structural framing.

  • PRO
    2 years ago

    "So you can only rely on your structural engineer, and ignore your contractor as they do not know anything about structural framing."


    Apparently the math head and the ignorant contractor are on the same page.

  • 2 years ago

    The contractor proved they don't know what they don't know by cutting such a large taper to begin with, and then not understanding adding a custom fabbed hanger doesn't fix that. The engineer, in my assumption, would look harder if was forced to, but glossed over it. But if an unknowing homeowner asks a "knowing" engineer, and gets a thumbs up, there isn't much more a homeowner can do.

  • 2 years ago

    That’s right. Hence coming on here for additional thoughts. Other option is bringing in another engineer altogether ($$$). The carpenter made up this heavy duty steel bracket but not sure it helps / maybe hurts by adding more tension to the wall. Who knows. It was only $85 so if we don’t use it it’s not much of a loss in the scheme of things. Maybe just tack on another 2x4 and call it a day. This has been a headache.

    And yes - finally getting this project done!

  • 2 years ago

    " The carpenter made up this heavy duty steel bracket but not sure it helps / maybe hurts by adding more tension to the wall. "


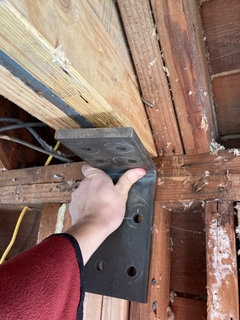
    Where is he planning to put that?

  • 2 years ago

    Like that.

  • 2 years ago

    What is the thought process behind that and why does he think that will help? Get another engineer in there or get the one there before to take a look before this clown jacks up your house even more. I thought cutting the lvl was the worst he had done but thinking a bracket like that will help shows how clueless he is.

  • 2 years ago

    We threw out the contractor. This is the new carpenter and his suggestion.

    I think the thought was the bracket sits under the cut angle so helps to capture the weight on that end.

  • PRO
    2 years ago

    Install the bracket; it isn't going to hurt anything.

  • PRO
    2 years ago

    What is on top of that beam? From the pictures, it looks like there is a roof on top and the attic space and the beam only carries the ceiling + storage above or you planning to finish the attic or addition is going up?

  • 2 years ago

    " Install the bracket; it isn't going to hurt anything. "


    Can't see it helping either Joseph Corlett, LLC

  • 2 years ago

    First 5 feet or so is just attic which is currently unused. Rest carries bathroom. In the future we’ve thought about dormer or full second floor. Currently have a few bedrooms upstairs.

  • 2 years ago

    The measurement of the taper has to do with the amount of "meat" at the end of the beam on it's bearing point - there are sort of "internal" forces at play beyond just transferring loads down to the earth, like moment and shear, that the "meat" of the beam has to handle. No dimensions are given, and as I said the LVL manufacturer will have numbers for that. My assumption is both the engineer knows it has a steel flitch plate, which might be why he glossed over it, and also saw it out of the shadows that we don't have the ability to see.

  • 2 years ago

    Well yes perhaps it was the steel. I don’t know. It’s 2” thick at the end. And overlaps the exterior wall beams 2.5”.

    Another thought is to add 1 2x4 in front of the beam which will sit on the foundation wall still beneath (comes out like 8 inches or so). The thickness of the beam above would then be 3”.

    We wanted it flush to the wall but will likely add a double oven cabinet in front of these beams which we will custom develop so if the cabinet comes out a bit more it should be fine.

  • 2 years ago

    If the taper is of concern, you can widen the bearing to sort of "move the taper over" as a sort of cheat. But the taper may not be a concern, you would need the engineer to check that specifically.

  • 2 years ago

    So we cheated and added a 2x4. Wasn’t enough for for another maybe another 1” of space.

  • 2 years ago

    Why did you use pressure treated wood? That is made for outdoor applications and is usually much wetter than traditional framing lumber.

  • 2 years ago

    My understanding was that pressure treated is better when the bottom comes into contact with concrete.

  • 2 years ago

    Did not realize this was in a basement. If a slab I may have used regular framing lumber and not had it sit directly on the concrete, shim it up or use something like tarpaper in between.

  • 2 years ago

    What’s the real difference between? Everything I’m seeing online seems to indicate same strength for both types.

  • 2 years ago

    Typically it is treated with a chemical that is not really wanted interior. That and being treated by a liquid the liquid will wick out if finishes being installed over it. Treated is typically Southern Yellow Pine which in of itself is not an issue.