Software
Houzz Logo Print
jfmiii

Critique my kitchen remodel plan

2 years ago
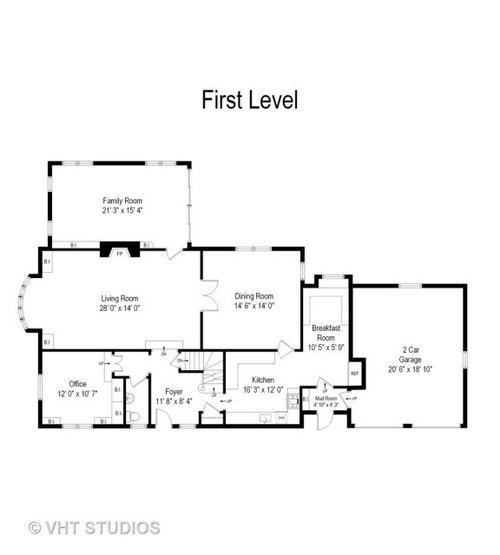
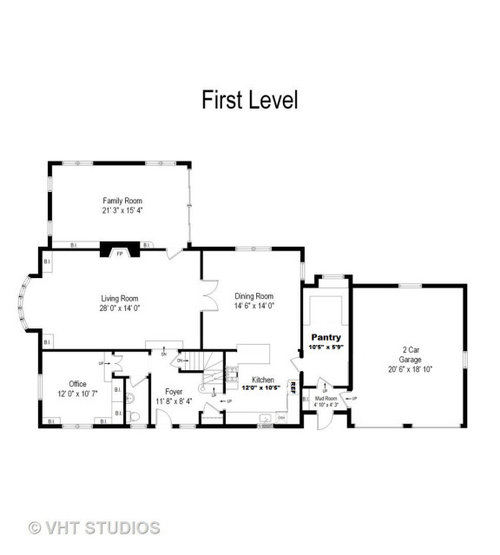
I have been going back and forth, sketching ideas, taking measurements to get ready for a kitchen remodel for about a year. I am cursed with a wonderful older home with a terrible layout in the kitchen area. I first thought about going into the mudroom/breakfast nook areas but the ceilings are slightly different heights than the kitchen. Thought about flipping the dining room and kitchen but that would leave me with a 12x10 dining room which I think is just too small.


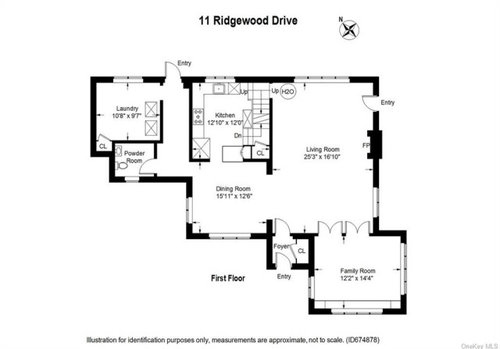
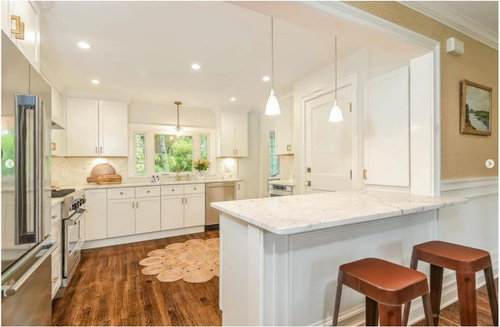
I came across an interior designer's home on Instagram. She has a very similar layout to my kitchen. If I'm reading the floor plan correctly, she has about 13x10 of usable space in the kitchen (there appears to be a stairwell that is included in the kitchen dimensions and the may be less than 10ft of usual space width wise). She took out part of the wall between the kitchen and dining room and added a peninsula between the rooms for a few extra seats and a more open layout.

If we went with a similar design, we would keep the mudroom where it is and as it is and turn the current kitchen nook into a pantry. Remove the current fridge from the garage wall to be able to use the adjacent garage space again. But I am considering keeping it there. Id likely put a 30 or 36in fridge on the wall where the range currently is, and move the range to the opposite wall. Curious everyone's thoughts.


Current layout:


New floorplan:


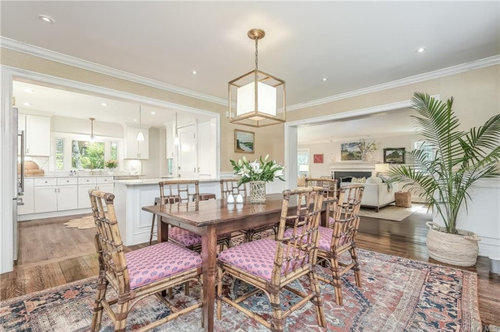
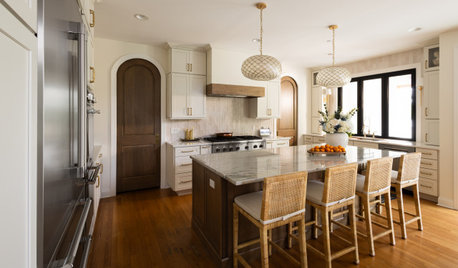

Inspiration floorplan/photos:


Comments (23)

  • 2 years ago

    You currently have a decent sized kitchen but very poorly utilized in my opinion. Your mudroom is incredibly small. Your pantry would become bigger than your office. I think your suggested layout for your kitchen is good but the other spaces could benefit from the same attention. I'm just a homeowner working on my own kitchen but perhaps the pros will have some great suggestions.

  • 2 years ago

    What about switching the kitchen and dining rooms?

  • 2 years ago
    last modified: 2 years ago

    That's a lot of space to devote to the pantry. Maybe remove the wall between the pantry and the mudroom to make it a combined space?

    I'm trying to see if the dining room is big enough, given that the double inswing doors require a traffic path, and you'll want room to move behind the counter even when people are sitting on the chairs. I think it's too tight. Also is there a buffet that you want to put in the dining room?

  • 2 years ago

    Not a pro (but am a longtime old house DIYer)— I think I like your kitchen/dining plans, but agree with earlier commenter that the nook/ pantry space feels poorly utilized. But maybe some of your measurements/ scale are off (as the pantry looks much longer than 10’ relative to adjacent rooms)? If that space is as long/wide as it appears, you could potentially expand your mudroom area, have dedicated pantry closets and put in a MF laundry or powder room in the back (if so desired). Looks like a great house— you should post some photos so folks get a feel for the space, as I’m guessing you may have crown molding or related things to consider with your dining room alterations.

  • 2 years ago

    The floor plan I listed is the realtor floor plan. The kitchen is 12x10.5, the kitchen nook/fridge area is 10x5.75. The realtor floor plan double count the space in front of the fridge. Mud room is not heated. Not a huge deal but the mud room/kitchen nook are on separate foundations. They are basically part of the garage. The ceilings is a different height than the kitchen by about 6 inches.

    I could flip the rooms but then I am left with a 12x10 dining room.

    I have 90 year old plaster molding in the dining room and I want to do everything to keep it. The design I found does by placing the beam below the floor joists and not flushing the ceilings of the two rooms.

    Like I said, really an awful layout and trying to make the best of it.

  • 2 years ago

    Attaching some pictures of the spaces from the listing several years ago…

  • 2 years ago

    I am sort of leaning toward keeping fridge where it is. Breakfast nook would become a pantry and we would not place a door between the kitchen and pantry. I don’t like where the fridge is now but given the size of the kitchen, it might be best.

  • 2 years ago

    As mentioned above, the kitchen in the dining room space is the much more common layout in current homes. Probably by 10,000 to 1. Or more.

  • 2 years ago

    Yes, I would much prefer the kitchen in the back of the house. That said, my area is filled with older homes which have the kitchen in the front of the house. I just don’t know how to make a 12x10 dining room work. Or be marketable to future buyers.

    I have my eye on a vintage Barbara Barry for Baker oval dining table that is 68 x 48 without the 20in leaves that could work but it would be tight.

  • 2 years ago

    If you do the remodel, do you plan to eat all your meals in the dining room, or some of them at the counter. If at the counter, you will be sitting side-by-side, not facing. To me, that is OK for breakfast, but not for lunch or dinner for a couple or a family. All meals in the dining room would definitely affect your choice of furniture. Alternatively, you could keep the breakfast room and try to squeeze more storage or mud-room space from it.

  • 2 years ago

    Could you slide your peninsula "up" toward the dining room and extend cabinetry on the dining room wall to the corner? You could gain more room at the stove, more storage in the dining room that would look like a built in buffet.

  • PRO
    2 years ago

    Just a thought--could you move the mudroom back to where the breakfast nook is now? And then extend the kitchen towards the area that the mudroom now occupies?

    I agree that that the pantry is way too large.

  • 2 years ago

    If we proceed with what I've proposed, we would lose the breakfast nook and we would need to eat together as a family in the dining room. When my wife and I are eating alone after kids go to bed on the weekends, we exclusively use the dining room. That said, despite the awkward space, I do value the breakfast nook we have now but we have to compromise somewhere. I think, and this is before speaking with a design-build firm, that what I've proposed is probably the best path forward. Opening up the wall, while still maintaining the "separateness" of each room, will make the kitchen feel bigger, allow for a pantry (we currently use the uppers on the wall adjacent to DR and a closet in the basement), and allow my 5 year old twins to eat breakfast or lunch at the peninsula. It also allows for a better layout for entertaining imo. People just love to congregate in the kitchen area, regardless of the fact that we have a beautiful living room and family room. A few stools at the peninsula would do wonders in that regard, imo. It is far from the ideal set-up but barring a complete gut job of the entire first floor, I am at a loss to think of something better.

  • 2 years ago
    last modified: 2 years ago

    @Diana Bier, that was my first choice. I do not think it will work as the kitchen ceiling is 8ft and the proposed pantry area ceiling is ~7.5ft. The mudroom steps up from the garage and breakfast/fridge area steps up from the mudroom. I can cut into the ceiling (which I will likely do to eliminate this option) and see how much space is between the ceiling and joists but I am guess there is none and it will be impossible to have a flush ceiling if I expand that way.

  • 2 years ago

    We did something very similar in our kitchen/dining room last summer. I second Jenny's recommendation - extend the peninsula top into the dining room by 15-18" and continue the countertop on the dining room wall. Put shallow lower cabinets under that countertop in the dining room - good storage for kitchen linens and other odds and ends


    Pushing the countertop into the dining room will create enough leg room next to the cabinets have more functional seating at the peninsula - a good breakfast bar to replace your breakfast nook. Our old layout was similar to what you have shown, and the short overhang of the countertop limited its usefulness.

  • 2 years ago


    Here's a photo

  • 2 years ago

    That's very interesting Brian! Thank you! I was going to push the peninsula into the dining room to make a peninsula ~5ft x 3ft. What size is your peninsula above the stools, excluding the portion that extends along the dining room wall above the cabinets?

  • 2 years ago

    The peninsula is 44.5" deep overall, with 17.5" of overhang above the stools. It's 60.5" wide above the stools with an additional 57.5" for the cabinets.

  • 2 years ago

    The living room seems large -- might be more of a renovation than you were anticipating, but if you moved your kitchen to the dining room, could you open the wall between the current dining and living and make the space a living room, dining room? I realize open concept isn't for everyone.


  • 2 years ago

    What furniture would you have to have in the dining room? Given that dining is right next to kitchen- even if you swapped the current DR and K - could you do with just having a dining table and chairs and perhaps adding a corner cabinet? (You can buy a vintage/age appropriate for your house cabinet that someone else has taken out of their house and install into corner a la a built in.) If you don't need to have additional furniture in dining room then 10x12 is sufficient for a dining room. No, its not grand, but it could certainly work just fine if your bigger priority is increasing kitchen size. My house is a 1950s single story minimally traditional home. The dining room is open to kitchen with a 6 foot wide opening and is only 9 ft x almost 11ft. Its small but has an original built in corner cabinet we keep dishes in. We have a vintage (1960s) oval table that can expand for family/friends over. It is our only eating space, and it works. I say that just to encourage you to rethink swapping K and DR- just because the new DR would be smaller doesn't mean it can't also work sufficiently for your needs!

  • 2 years ago

    Maybe more people would hang out in your family room and living room if they were closer to the kitchen? I'm a fan of preserving the footpring of an old house. I rejected everytime a contractor tried to get me to open the walls between my kitchen and dining room, and in our most recent move, we closed up an open concept. BUT, if you are more open to messing around with your older house, there are a lot of options to get more living space happening around cooking space.

  • 2 years ago

    Here is a picture of our dining room. We do really love our dining room and I don’t think we’d be happy with a 12x10 dining area. We may have to lose the buffet (a piece I love) but if we extended the counter along the wall and added cabinets underneath, it will prob be ok. The buffet may work along the wall by the single window. It does width wise but would be tight against that end chair leaving only about 25-30in.

  • 2 years ago

    You have a very traditional home, and it seems you prefer the defined rooms. I would attribute guests congregating in the Kitchen moreso as people will adapt to any situtation, hanging around food and the owners, when the American way of entertaining since the 1970's-ish is not available, which has been to combine cooking/eating/informal relaxing together visually and physically.

    If you open up the kitchen, that means the aesthetic of the kitchen would want to match the formality of the Dining (detailed cornice, style of cabinets, etc). I'm not sure a partial peninsula will wholeheartedly match that aesthetic and concept.

    Also, it looks like your cabinets are thermofoil, so you'll be starting from scratch. However, your plan looks more like a refresh, basically the same layout, but at the same time, frankly, bastardizing the shared wall of the Dining Room against the house's concept.

    From your last thread, a budget of $150K, and some thinking it may reach more like $250K, the plans don't seem to live up to that amount in comparison to what might be the main improvement - allowing a couple people to sit at the counter.

    As an option to expanding into the lower ceiling'd former breezeway, the cabinets/appliances of the Kitchen can extend into there, because they don't have to have the same ceiling height above (e.g. soffit, cabinets to ceiling, tall crown). So that gains 2' of floorspace in the kitchen, and maybe right-sizes the Pantry as it's a little disproportionate to the rest of house..