

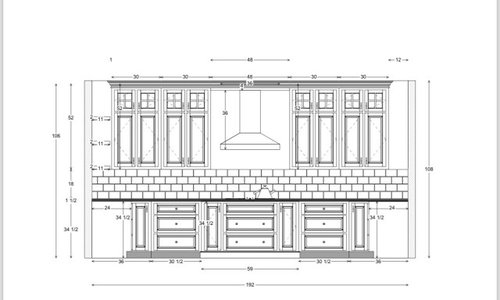
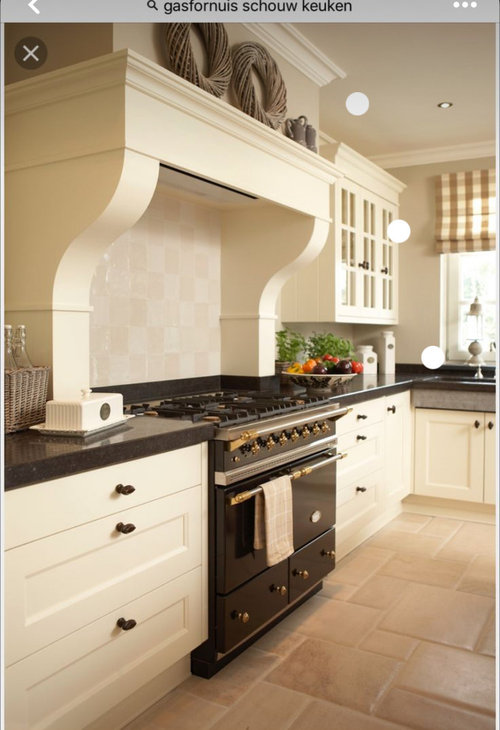
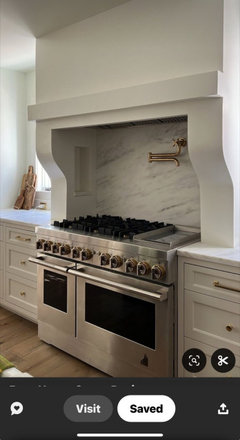
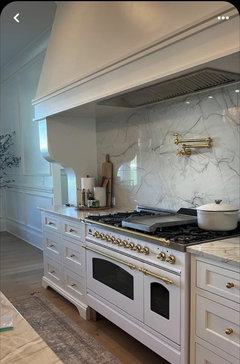
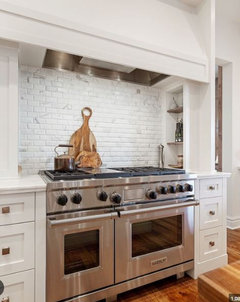
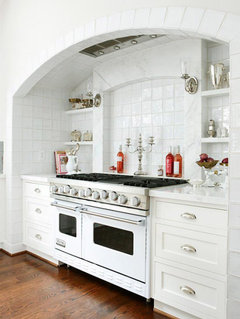
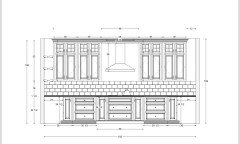
Range alcove advice/help
2 years ago
last modified: 2 years ago
Featured Answer
Sort by:Oldest
Comments (22)
 2 years ago
 2 years ago
Related Professionals
Lawrence Architects & Building Designers · Los Angeles Architects & Building Designers · Columbia Kitchen & Bathroom Designers · Peoria Kitchen & Bathroom Designers · Pittsfield Kitchen & Bathroom Designers · Evanston Kitchen & Bathroom Designers · Coldwater Kitchen & Bathroom Designers · Wausau Kitchen & Bathroom Designers · Longview Kitchen & Bathroom Designers · Sheridan Kitchen & Bathroom Designers · Gloucester Kitchen Remodelers · Elmira Kitchen Remodelers · Hopkinsville Custom Countertops · Fort Worth Custom Countertops · Santa Fe Custom Countertops- 2 years ago
- 2 years ago
- 2 years ago
- 2 years ago
 2 years ago
- 2 years ago
- 2 years ago
 PRO2 years ago
- 2 years ago
- 2 years ago
- 2 years ago
- 2 years ago
- 2 years ago
- 2 years ago
- 2 years ago
- 2 years ago
 2 years ago
- last year
- last year


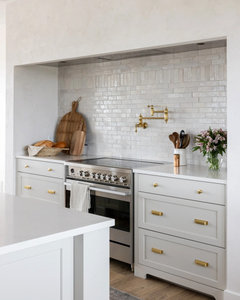
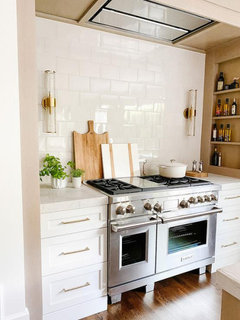
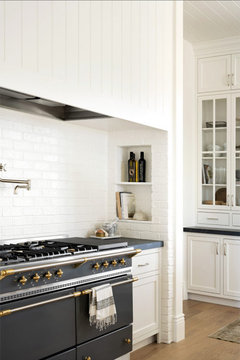
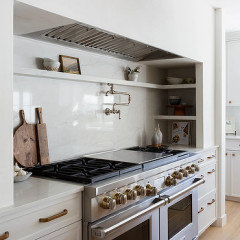

Related Stories

HOUSEKEEPINGHow to Clean Your Range and Oven
Experts serve up advice on caring for these kitchen appliances, which work extra hard during the holidays
Full Story
KITCHEN DESIGNHow to Find the Right Range for Your Kitchen
Range style is mostly a matter of personal taste. This full course of possibilities can help you find the right appliance to match yours
Full Story
FARM YOUR YARDAdvice on Canyon Farming From L.A.'s Vegetable Whisperer
See how a screened garden house and raised beds help an edible garden in a Los Angeles canyon thrive
Full Story
KITCHEN DESIGN30 Bold and Beautiful Range Backsplashes
Get ideas for eye-catching tile and stone backsplashes inside stove alcoves and behind cooktops
Full Story
PETSHow to Help Your Dog Be a Good Neighbor
Good fences certainly help, but be sure to introduce your pup to the neighbors and check in from time to time
Full Story
KITCHEN DESIGNHow to Get Your Range Hood Right
Get a handle on the technical specs, and then learn about fun design options for creating a beautiful kitchen feature
Full Story
LATEST NEWS FOR PROFESSIONALS8 Pros Reveal Their Must-Know Advice for Building a Career
Professionals on Houzz share essential wisdom for newcomers to the design and building industries
Full Story0

LATEST NEWS FOR PROFESSIONALSPros Share How They Help Clients Select the Right Materials
See how designers and builders make it easier for homeowners to choose among different product options
Full Story
GARDENING GUIDES12 Fire-Wise Plants to Help Protect Your Home and Garden
Plant these moisture-rich, fire-resistant plants in your landscape to help prevent fire spread
Full Story
SELLING YOUR HOUSEHelp for Selling Your Home Faster — and Maybe for More
Prep your home properly before you put it on the market. Learn what tasks are worth the money and the best pros for the jobs
Full Story





darbuka