

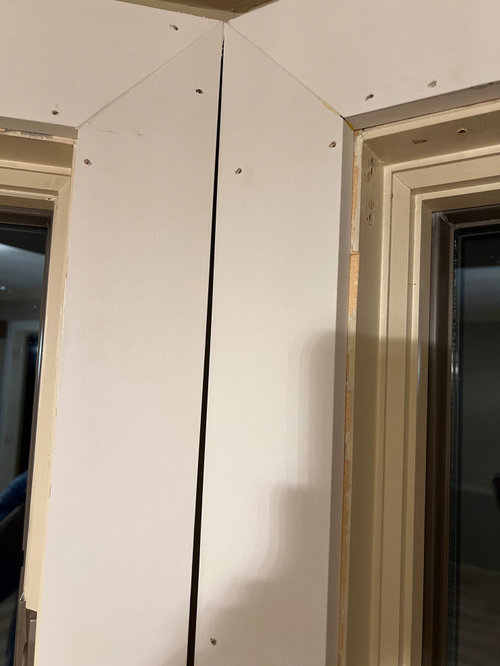
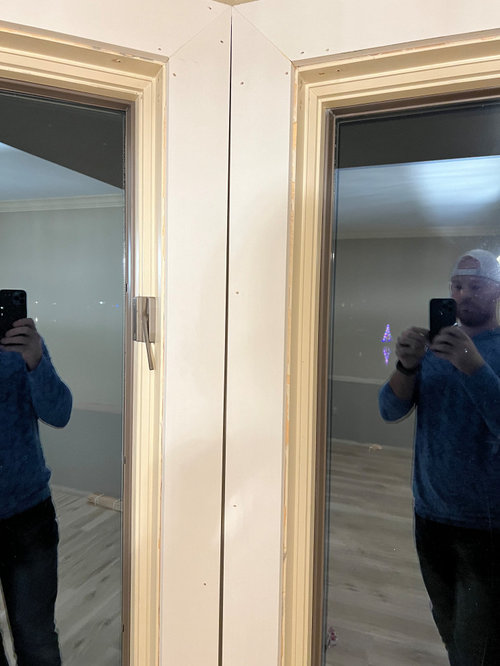
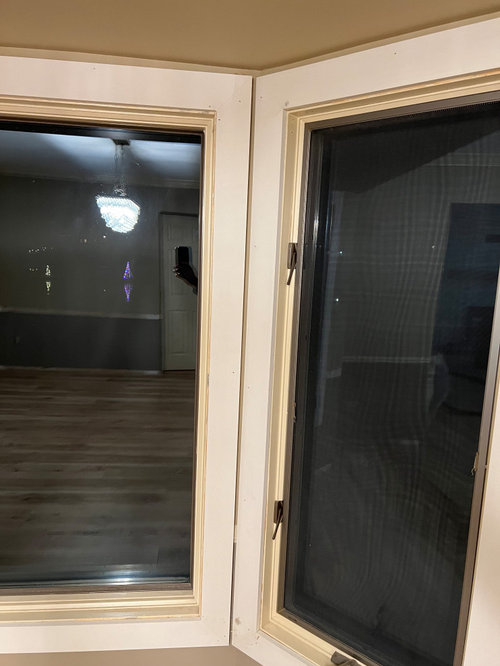
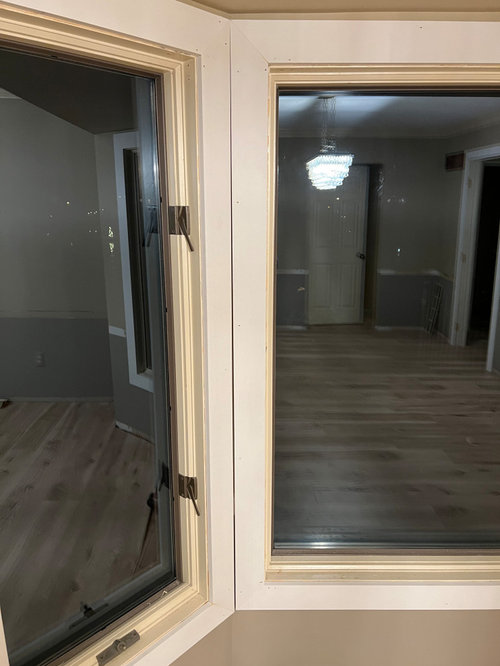
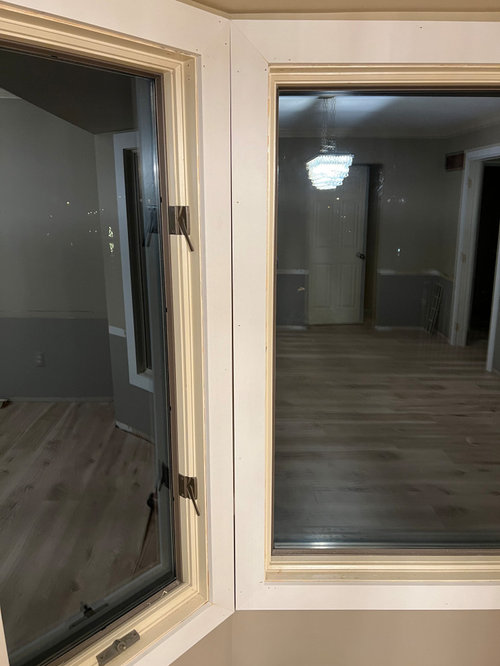
Contractor issue or window issue
2 years ago
Sort by:Oldest
Comments (7)
Related Stories
You Said It: Hot-Button Issues Fired Up the Comments This Week
Dust, window coverings, contemporary designs and more are inspiring lively conversations on Houzz
Full Story
COLORColor Commitment Issues? Just Throw In a Pillow
You don't need to go big or permanent to go bold with color in your rooms; you only need to master the easy art of the toss
Full Story
GREAT HOME PROJECTSHow to Identify and Fix Plumbing Issues
Whether minor drips or major leaks, when water starts flowing, it’s time to call in a pro
Full Story
REMODELING GUIDESContractor's Tips: 10 Things Your Contractor Might Not Tell You
Climbing through your closets and fielding design issues galore, your contractor might stay mum. Here's what you're missing
Full Story
REMODELING GUIDESContractor Tips: What Your Contractor Really Means
Translate your contractor's lingo to get the communication on your home project right
Full Story
CONTRACTOR TIPSHow to Check the Quality of a Contractor’s Work
Make sure your remodeler lives up to promises and expectations before you make the hire
Full Story
REMODELING GUIDESContractor Tips: 10 Hats Your General Contractor Wears
Therapist, financial advisor, mediator — for the price of a single good contractor on your remodel, you're actually getting 10 jobs done
Full Story
REMODELING GUIDESContractor Tips: Advice for Laundry Room Design
Thinking ahead when installing or moving a washer and dryer can prevent frustration and damage down the road
Full Story
EXTERIORSWindow Wizardry: 7 Clever Approaches to Privacy
Do you want more privacy without losing your view or feeling boxed in? Take a look at these creative building solutions
Full Story
WORKING WITH PROS7 Tips for Making Contractors Your Allies
For a contractor as vested as you are in your home project's success, follow these time-tested techniques from a professional designer
Full Story

toddinmn
klangr11Original Author
Related Professionals
Great Bend General Contractors · Athens General Contractors · Wheeling General Contractors · Charleston Home Remodeling · Alexandria Home Remodeling · Grand Rapids Home Remodeling · Mobile Interior Designers & Decorators · Longview Interior Designers & Decorators · Santa Maria Interior Designers & Decorators · Medford Interior Designers & Decorators · Newburyport Architects & Building Designers · Brainerd Architects & Building Designers · Olympia Architects & Building Designers · Fort Myers Kitchen & Bathroom Designers · Lufkin Kitchen & Bathroom DesignersHALLETT & Co.
Joseph Corlett, LLC
HomeSealed Exteriors, LLC
millworkman
Patricia Colwell Consulting