Software
Houzz Logo Print
webuser_251409839

What should I do about this?

2 years ago
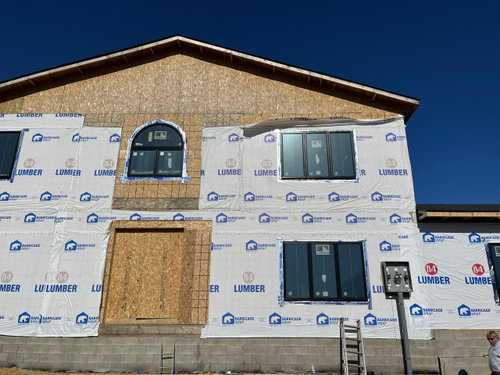
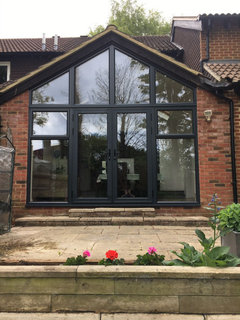
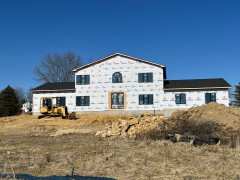
Our window is not lined up with our roof peak and now the electrician put the access box on the front of our new construction. The window is a problem with fixing because it’s centered on the inside so either it looks bad from outside, or it looks bad from inside. But what electrician does this?!


Comments (86)

  • PRO
    2 years ago
    last modified: 2 years ago

    I am betting you didn't sit down for a month: ) Feet.inches..pounds....ounces. Sounds pretty darn terrifying in any measure?!


  • 2 years ago
    last modified: 2 years ago


    How about closing the window up. It is the elephant in the living room, so to speak. Then bump out the front door, with a similar front gable roof, which will make the front door more important.

    I am familiar with the style of your home. Friends did the same and, where it failed, was the entry didn't do a thing for the house...flat front, no interest.

  • 2 years ago
    last modified: 2 years ago

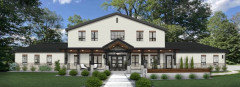
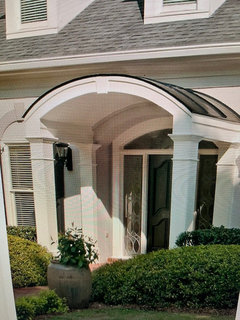
    Wow, I can't begin to express my level of gratitude for ALL of your input and comments. Mark, I needed that laugh. I was tired of crying! I think everyone brought something unique to the table and most importantly gave me the confidence to move forward. Today I met with the builder and electrician. The box is being moved to the right side where the garage is and we looked at centering the window. The interior framing will need a little modification which is do-able. The window is probably going to stay but maybe with a decorative vent at the roof peak may help the appearance. We are going to put a gabled front porch to give some dimension. Attaching a drawing of the front porch idea. THANK YOU everyone from the bottom of my heart for caring enough to post and help. Sincerely, Theresa

  • 2 years ago


  • PRO
    2 years ago

    Wait, are you adding a gable below the arch???? Oh, no!!

    NO GABLe!!!


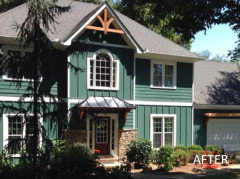
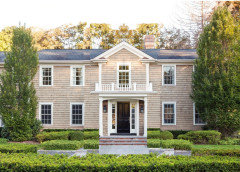
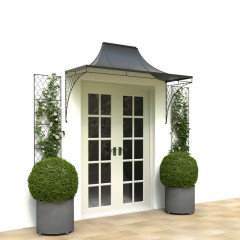
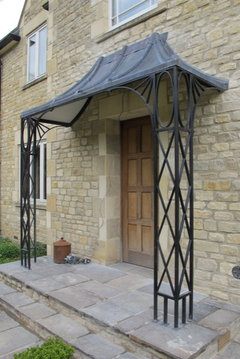
    Something like you see below would work.


    Theresa K thanked BeverlyFLADeziner
  • 2 years ago

    Building a house is not for the faint-of-heart for sure! But wait, what?


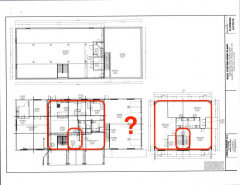
    Do you have the drawings for the original plan? Did it show the window centered?


    Are you saying they ARE going to rework the interior framing to center the window or just try to slap a whole front porch on it instead? I do think some dimension as elcieg suggested could work but I urge you to make sure you know EXACTLY what is being proposed (with a drawing you can sign off on and use to hold the builder accountable) before you do anything else.

  • 2 years ago

    Yes, they are reworking the interior framing to center the window. I do have the drawings for the original plan though we made some modifications. @Beverly - appreciate your input, didn't know the porch I had in the photo was a no no with an arch window. Appreciate the options you showed.

  • 2 years ago
    last modified: 2 years ago

    The window is probably going to stay but maybe with a decorative vent at the roof peak may help the appearance.

    Wouldn't this highlight the misalignment between the window and the roof peak more rather than visually diminish it?

    I do have the drawings for the original plan though we made some modifications.

    What do the modified plans show? If modified plans show that window and door are aligned with the peak, why would you settle for anything less? Why build a porch instead of centering the window/door?

    I urge you to make sure you know EXACTLY what is being proposed (with a drawing you can sign off on and use to hold the builder accountable)

    I agree - get everything in writing.

  • 2 years ago

    The misalignment is going to be corrected. I do like the idea of a decorative vent and still thinking of ideas for the front door. Maybe just an arched cover. We're really not people who sit our on our front porch - we have one on our current house and never use it.


  • 2 years ago

    Theresa - I might suggest you post the drawing (even the original one before modifications) of your whole house. I might help garner some good input from the pros on here in regard to adding some dimension.


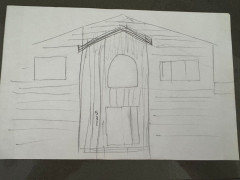
    I think the top of whatever you put there needs to be flat to align with the bottom of your arched window. Or incorporate a build out on the whole front that could also address the spacial differences on left/right posted by palimpset. I could not find a photo to illustrate what I mean so forgive my unprofessional sketch.


    Material could be a different kind of siding, brick or stone of some sort. It would not need to be altered inside, just built out on the ouside a bit. Do you have a style in mind? What do other houses in the neighborhood look like?


    Pitt Street in Downtown Fredericksburg VA · More Info


    Theresa K thanked mnmamax3
  • 2 years ago

    For some reason my plans are a pdf file and I can't get them on here. New to Houzz, but can't seem to figure out how to share.

  • 2 years ago

    You should be able convert it to a jpg. Right click and save as or look for other options to convert. Houzz won’t upload .heic photos from my iPhone either.

  • 2 years ago

    Ok, finally figured it out

    House · More Info


    House · More Info


    House · More Info


    House · More Info


  • 2 years ago

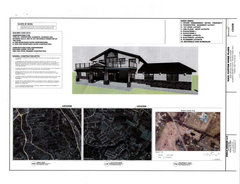
    The windows on your plan look entirely different to the ones that are installed. What happened to the sliders. Did you approve these changes?

    Theresa K thanked Susan L
  • 2 years ago

    We wanted casement windows so that much was okay. What's driving me nuts is that the windows on the left are not symmetrical with the windows on the right. I don't know how much of an ordeal it is to move them now. We're already moving the center window to align it with the peak and of course the door to be aligned as well. My husband thinks I'm over reacting and the main thing is the inside should be fantastic because that's where we'll be living. But honestly this is making me crazy.

  • 2 years ago

    Why do you care if it’s an ordeal? If they did it wrong they should fix it. Ask them to move the windows to make symmetrical in accordance with the plans. (Assuming that it won’t mess up the interior). Anyway I’m pretty sure this is an easy fix at this stage. The longer you wait the worse it will be.

    Theresa K thanked Susan L
  • 2 years ago

    Agreed! The entire front originally had a very symmetrical look. It's not overreacting to get what you paid for and agreed to. Are there interior changes that altered the placement of the windows? Changes happen when home-building for sure - materials are not available, costs affect decisions, etc. That said, changes should come with clear communication (in writing/pictures) so there is nothing left to interpretation and you know what to expect.


    Be very intentional about what you want going forward and get it down on paper (even a sketch or a photoshopped rendering) so you and the builder are on the same page.

  • PRO
    2 years ago

    I often wonder if the builder does not mind that the construction does not match the drawings, if they will mind if the amount on the invoice does not match the amount on the check?

  • 2 years ago

    @Mark - agreed!! haha!!

    @mnmamax3 - we made an interior change to move the staircase to the front but the drawing reflects that as you can see the window placement is to the far left of the front door. Originally they were centered.

  • 2 years ago

    Well the electrical box is gone and the center window and door are centered. Because of the interior staircase being inside the front door on left, the windows on the left side are not symmetrical. I think I’ll have to live with it but appreciate any input!

  • 2 years ago

    I'm glad you got those things fixed! It's a lot better now. The placement of those left windows isn't great, but it does sound like your best option at this point is to move on, as it sounds like the stairs prohibit moving those windows.

    What concerns me most is that your house looks nothing like the elevation drawing. If that doesn't match, what else doesn't match the plans? I would be detailed from here on out to ensure you and your builder are on the same page. Are you able to visit the site almost every day? If you catch things earlier on, it will make the fix easier. For example, the windows would have been easier to move during framing (before they actually installed the windows). Do you have regular walkthrough meetings with your builder?

    Theresa K thanked T T
  • 2 years ago

    Yes, I'm visiting almost every day now and keeping in close communication with our builder. You're right, I realize now how important it is to be present.

  • PRO
    2 years ago

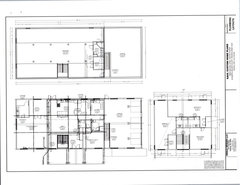
    I may not be a professional architect but this whole house doesn’t flow very well. This is not a plan from an architectural designer. Your closet bumps out in the foyer and the study is hiding behind the stairwell even the upstairs floor plan doesn’t flow. Why do you have to go the other side of the bedroom to utilize the bathroom? I’m curious how did you get a permit to build without revising the plan?

  • PRO
    2 years ago

    The stairs do not line up on the floor plans.


  • PRO
    2 years ago

    So you hand plans like that to a framer. What, he's supposed to guess as to where the stairs and windows go? God forbid a lowly framer stand up to the holy Architect and tell him his plans suck. "Just build it, peasant. And take the blame from all the posters on Houzz when it looks like crap." I hope the framers get paid for every second they worked on this joker.


    Good catch, Mark.

  • PRO
    2 years ago

    Maybe M.C. Escher was the draftsman.

  • 2 years ago
    last modified: 2 years ago

    The front windows on each side may have been equidistant to the middle door and window in their original location, but they were never centered on the facade of the house, and I am not sure what is going on on the left vs. right and why the former are so much closer to the corner. But I don't think that's as important as the "center" door and window actually being centered.

    A number of historic houses are also not completely symmetrical even though they are set up for a symmetrical facade at some point. This is because houses were added onto in bays, and the bays may not be all the same size, particularly when the house was converted from one with rooms on one side of the chimney to a "center chimney" house with rooms on both sides of the chimney. Mount Vernon was added onto incrementally and is not completely symmetrical


    Theresa K thanked palimpsest
  • 2 years ago

    @ Claire- I hired an interior designer who reworked a lot of the floor plan both upper and lower. The office became a large walk in closet, the master bath got expanded and the upstairs now flows nicely.

  • 2 years ago

    Brave of you to post floor plan - did interior designer fix kitchen issues too? Sorry, but is that a cooktop/range on the end of the short penninsula? I’m mostly a reader on this site because I always feel bad when folks tear apart someone’s plans (sometimes viciously). That said, with all the real estate devoted to the kitchen, there is a better plan (maybe several better plans) for your kitchen. Sorry.


    Theresa K thanked rmsaustin
  • 2 years ago

    She did re-do the kitchen format, opened the pantry area - honestly she was a real lifesaver...so that part is good now. We're having custom cabinets made and hardwood flooring. My concern was more for the exterior but starting to get some ideas and I think we'll be okay. I'm so appreciative to the Houzz community for the input and ideas.

  • PRO
    2 years ago

    "God forbid a lowly framer stand up to the holy Architect and tell him his plans suck."

    I hope he did, but Nick Engle of Engle Design LLC is NOT an architect. Architects are regulated by the state and must be licensed by meeting educational requirements, experience requirements, testing requirements and continuing education requirements. Nick Engle's qualifications are unknown.

  • PRO
    2 years ago

    Which seems to explain quite a lot : )

  • 2 years ago

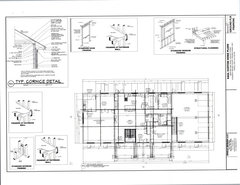
    Of course the stairs do not line up Mark, that is the plumbing layout drawing, not the stair layout drawing.

    Theresa K thanked millworkman
  • 2 years ago
    last modified: 2 years ago

    You could always add a single window along the top row windows that overlooks the stairway and provide natural lights into the stairwell. Then use landscaping with a small tree or a climbing plant to block the blank wall where the lower part of the stairs are.

    I know you didn't ask for it, but does the drawings reflect the changes the interior designer did? If they do how did the interior designer plan to place furniture in the great room as it looks like it will be very tight to put anything behind those stools and in front of the stairs due to the walking space needed. Also are you not planning on having a dining table? Seems awkward for the whole family to be lined up along the island to sit and eat as it doesn't exactly promote conversations. My daughter and I often sit at ours and eat together, but we never choose to sit along a line since we have two sides.

  • 2 years ago

    Much better now! I think the person who suggested thoughtful landscaping is on the money! If you plant a carefully chosen evergreen to the left (as you face the house) of the awkward windows, in time nobody will realize that the house stops too soon.

    Theresa K thanked fissfiss
  • 2 years ago

    @lyfia These are the plans before the interior designer got involved. We will have a kitchen table. I feel the same as you do on that. Great suggestion on the landscaping.

  • 2 years ago

    Is the porch not going to be accomplished? Because if the porch is going to be as wide as what is in the drawings and with the upper railings and lower posts, the window spread may not be noticeable at all with porch furniture or potted plant placement.

  • 2 years ago

    We are putting a porch, thank you so much 😊

  • PRO
    2 years ago

    Mark:


    I should have said "plan designer" instead of "architect". Good catch. Thanks.

  • 2 years ago

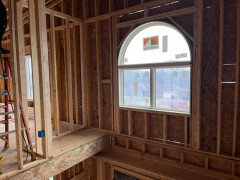
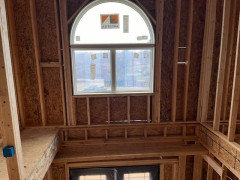
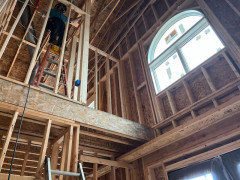
    Ok now that the window got moved I am hoping for another opinion. They can either keep the ledge or cut it out.

  • 2 years ago

    Why would you keep it? It will make for ugly drywall, get rid of it.

  • 2 years ago

    I guess the thinking was putting something decorative but I'm thinking you have the right idea - just get rid of it!

  • 2 years ago

    I would remove it if possible - decorating a high ledge is usually hard to do well

  • 2 years ago

    I agree, remove it.

  • 2 years ago

    No to the ledge

  • 2 years ago

    It’s hard to dust there and looks odd because it’s not symmetrical IMO. Door and window look good tho!

  • 2 years ago

    This is tough, but I would leave the ledge. If you close it off, then the window will look very unsymmetrical from the inside. I think the foyer will also feel more open if you leave the framing as is and drywall it.

  • 2 years ago

    Or maybe i misunderstood. If they can truly cut the ledge out so you so have the wider opening, I would cut it out. If the choice is to make a second story wall that goes straight up from the outside of the current ledge, making the opening smaller, then I would leave it.

  • PRO
    2 years ago

    It's a tough call especially with odd-shaped homes getting the windows to be centered both on the interior and exterior. My philosophy is this for the front and rear elevations let the exterior aesthetics determine overall window placement preferences, but for side facing elevations let the interior of the room dictate when displacement.

  • 2 years ago

    @TT yes, they would cut it out and remove the ledge. I told him to remove it. So grateful for the comments.