Software
Houzz Logo Print
ylevine3

shower curtain for doble sloped ceiling

2 years ago
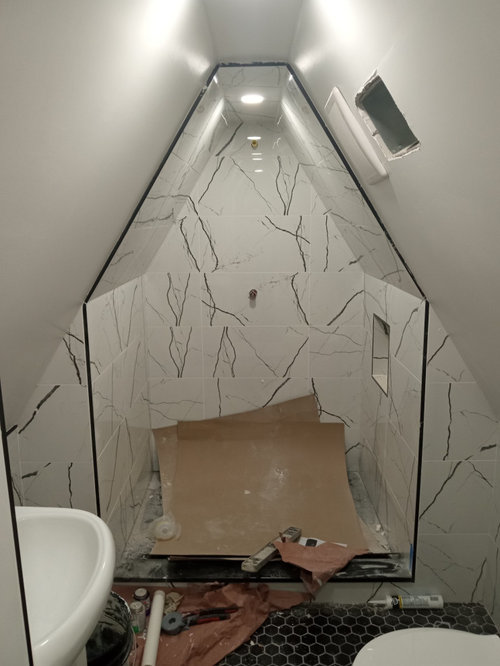
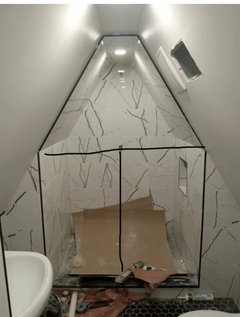
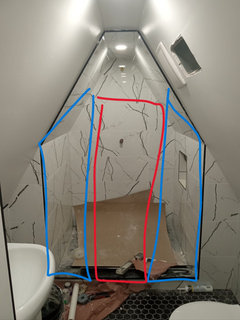
hi this is the shower i have in my small attic bathroom. what would be the best way to get a shower curtain that would be functional. thanks.


9 inch width at ceiling. 4 foot width at base. 6.4 height


Comments (23)

  • 2 years ago

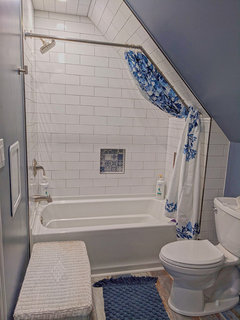
    Not sure how above could work.

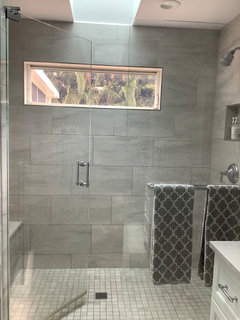
    I would do this


    No need to go to the top.

  • 2 years ago

    This door was custom.

    It swings both in and out.


    Y Levine thanked eld6161
  • 2 years ago

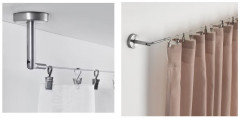
    IKEA has a wire curtain rod system called Dignitet which we used to put a curtain rod on a sloped wall. You'd have to look at how they flex, but my guess is it would work for you.

    Y Levine thanked Sigrid
  • PRO
    2 years ago

    Sigrid, Exactly where to place this, and how do you not end up with all the curtains puddled on the floor?


  • 2 years ago

    Would you need sufficient horizontal rod length to "hold" the sloped curtain in place?


  • 2 years ago
    last modified: 2 years ago

    Obtain a heavy shower curtain 5’ w 7’ h. Attach heavy duty curtain rods, even using pipe.

    attach the curtain rods to enclose/frame the shower. trim the curtain to cover the shower. Cut a slit for ingress/egress. the curtain may require hemming and grommets, the curtain rods my require fasteners vs hooks/rings to secure the curtain.

    similar to a tent flap. and use clear material to prevent claustrophobia.

    Y Levine thanked A Mat
  • 2 years ago
    last modified: 2 years ago

    Hi Y!

    Lol! That shower is simply devine, Y Levine!

    And yes, at some point, you may need to order custom doors, but until that fateful day arrives…

    You now have the chance to CREATE!

    My favorite part of interior decoration!

    You’ve already got the tools out, what’s a little more mess?

    A few ideas for you:

    ART

    If you run a shower rod below the start of the angles, create flat art to put above.

    TAILOR

    Tinker, tailor…do both! Hooks will hold a giant created textile, flowing to the floor, and a little drape on the floor, weighted at the bottom, will keep water at bay. Perfect 20s Era touch!

    Machine or hand sew, you can create a piece-y look which echoes the tile.

    Tip: Do not hem edges of sewn-together pieces. Nor would you have a wrong/right side. Just use a black thread on pieces of white cloth shower curtains, with edge allowances on top of one another at half-inch (seam) allowance (no seams!). Sew each piece right on top of the other.

    Of patterned textiles, the two i would recommend:

    Large, uneven or abstract shapes in the style of the tile, or about 4 inch wide long strips, cut multiple lengths. Wish i could just make it for you!

    BE HOLY

    Watered or stain-glass insert, even in pattern matching floor tile! Btw, that is my favorite floor/splash tile — a clean Art Deco shape!

    BE A GATSBY

    Angle Insert in Gold, bring it at least six inches below the bottom angle, leave six inch allowance at top. Edge top and bottom in skinny cuts of shower tile, and hide the straight rod behind it.

    BE A HIPPIE

    Well, an…updated Hippie? Bead it?

    Glam is not my favorite word, and beads generally say hippie—not quite the look you have going here, but here even straight hanging crystal bead rows, that go slightly below a straight rod, would be stunning, and create a waterfall feel (flows well with tile). Those hippies had some pretty great ideas! Ok, beaded curtains were from an older era (turn of century) than the 60s, but a great revival! Thinking about hippie styles causes me to short circuit, so i will leave that to your imagination!

    BE IRON AGE

    Going with hooks? Find hook decals in shape of floor tile! Then matching hooks or towel-hang on either side of shower, small matching blackened iron shelves right above!

    Again, custom cut doors may be in your future, but you have great angles height, and light in your favor! The tile is a dream. This will be a stunner when done!

    Hope you can post pics of whatever you decide. May it be a fantastic journey!

    ❤️

    Y Levine thanked Elizabeth K
  • 2 years ago

    You’ll have to use an extended and gentle rainfall shower head. You can probably buy a shower curtain and have the bottom hemmed. Put screw eyes in the wall and a tension rod at 6’. Hang the shower curtain on the rod, with the excess clipped to the screw eyes and have a seamstress hem the bottom to be level. Or something like that. Another idea would be salon style doors.

  • 2 years ago

    Saloon style!!!

  • 2 years ago

    @ eld6161 i like your idea of having only doors on the bottom, you arent afraid of water splashing up over doors from hitting off a perosns body?

  • 2 years ago

    @ ShadyWillowFarm def will need rainfall head. the showerhead was actually supposed to be installed in the ceiling straight down, but that didnt happen....

  • 2 years ago

    I don't think it will be a big problem of water coming off the body over the doors.

  • 2 years ago

    It might help to install a retrofit shower rail, which will allow you to have a gentle rainshower head on the top, but with the diverter valve use a handheld shower that can direct more forceful spray at a lower level. This might enable you to leave the top area uncovered. Rainshower heads and handheld spray generally must be purchased separately. Hopefully some brand offers this type of product in the finish you need.


    https://www.homedepot.com/p/GROHE-Bare-Euphoria-Retrofit-1-Jet-Shower-System-in-StarLight-Chrome-26485000/302272012


    https://www.homedepot.com/pep/MOEN-Shower-Rail-System-with-2-Function-Diverter-in-Chromel-Valve-Not-Included-TS3661NH/207143250?g_store=&source=shoppingads&locale=en-US&pla&mtc=SHOPPING-BF-CDP-GGL-D29B-026_003_FAUCETS-NA-NA-NA-PMAX-NA-NA-NA-NA-NBR-NA-NA-NA-FY23&cm_mmc=SHOPPING-BF-CDP-GGL-D29B-026_003_FAUCETS-NA-NA-NA-PMAX-NA-NA-NA-NA-NBR-NA-NA-NA-FY23-71700000109267404--&gad_source=1&gclid=Cj0KCQiA84CvBhCaARIsAMkAvkIBv1KSdyUt8PZYIpX7lR4GtyTMpMTjvhrRN1hU7WUXxcxeQJuXPxkaAieMEALw_wcB&gclsrc=aw.ds

  • 2 years ago

    Also- if you do consider shaped glass doors, think about leaving some open space at the top for ventilation. Even with a fan running while the shower is in use, I’d be concerned with doors closed the shower would take a long time to dry out.

    Y Levine thanked L.D. Johnson
  • 2 years ago
    last modified: 2 years ago

    Y Levine. No, it is high enough. I just measures my door and it is 78 inches, not counting the saddle.

  • 2 years ago

    @eld6161. if i put a door like you showed, its only 42 inches high plus the saddle

  • 2 years ago


    i had this idea of 2 one-foot panels and the sides and a 2 foot door in the middle, and it would reahc aroudn 5.5 foot, but the estimate was for around $2000!! woah!!

  • 2 years ago

    This idea is pretty far out there, but .....maybe you could get a custom clear shower curtain (and recommendation for how to hang it - by contacting a vendor that makes custom vinyl panels/drapes for porches. Wouldn't be as attractive as glass doors, but likely more affordable. There are multiple sources online - look at Akon Curtains. Their site offers custom shapes - I didn't dig far enough to see if the curtain would have to be fixed panel or could be operable.

    Y Levine thanked L.D. Johnson
  • 2 years ago

    shower liner while im at it... like mentioned ealier.. and cut accordingly...

  • 2 years ago

    Signature Bath has some custom fittings, including ceiling mounts and a swivel flange that says it can be used on ceilings or walls. Might be worth contacting them to ask for help with a custom solution.. https://www.signaturebath.com/collections/shower-curtain-rods/products/ceiling-support-swivel-flange

  • 2 years ago

    This may sound crazy, but maybe you could hang a shower curtain across the lower half, use a handheld shower with a bracket on the slanted wall at a height that would be comfortable if you put a teak bench in front of the shower niche and used the shower while seated.

  • 2 years ago

    Try blue-tape marking the shower walls with the height of the top of your head or 6 feet, whichever you prefer. That would be the height of a shower curtain rod. Then take another photo.

Sponsored
AIS Renovations
Average rating: 4.5 out of 5 stars15 Reviews
Custom Craftsmanship & Construction Solutions in Franklin County, Ohio