Software
Houzz Logo Print
jeremy_zongker

Want to elevate house by about 6'

2 years ago

We have a fairly flat lot on 40 acres. At ground level we can see about 1500' to a small rise in the land on the neighbors property. If we can get about 6' higher we can see over it and have about a 5 mile view. We're looking for a way to accomplish this. I see two options.


Option 1 - Build 6' hill to put the house on. I think we're looking at 100x100x6' for the pad site itself plus a 100x100x3' average ramp in order to obtain a 6 degree slope. That's 3333 cubic yards of fill dirt at say $10 a cubic foot, so $33,330 plus labor.


Option 2 - Build a 2 story house and berm one side so that we enter the main living space on the second floor. We don't need to elevate the pad site now, but need probably 100x150x4.5' average height berm on one side to reach a 9' second floor. That's 2500 cubic yards of fill dirt, for $25,000 in dirt plus labor.


Is either of these options a better idea than the other? If we go with option #1, can we reasonably build a house without worrying too much about the dirt settling as long as it's compacted? Are my calculations way off?

Comments (26)

  • 2 years ago

    The few people I spoke to about this raised concerns with the high water table where I live in Oklahoma. Since we're not digging down, but brining in fill dirt, I wouldn't think this would be a concern, but perhaps I'm not understanding how ground water works. Would ground water raise up into that 9' if we build a berm?

  • 2 years ago

    You may be underestimating the amount of fill required. It must be packed firmly to support your house and sloped to avoid any erosion. You really need to hire an engineer to evaluate.

  • 2 years ago

    Fair point. We'll definitely hire an engineer before actually doing anything. I'm just trying to get a high level idea of which direction we should head down at the moment.

  • 2 years ago

    Don't plan to build a house on 6 ft. of fill. The average excavator doesn't know how to compact soil well enough to avoid problems, and even perfectly compacted soil will sink some, causing cracked foundations and walls.

  • 2 years ago

    With 40 acres, do you have to bring in fill dirt or could you dig out some dirt elsewhere on the lot and compact it for your taller foundation? You'll need a soils engineer and a grading and drainage engineer to help design it. I'm imagining a deep retention pond somewhere far away from the house, with the dirt taken from there used for your foundation. First thing would be to get a soils test done with core samples taken from various areas.

  • 2 years ago
    last modified: 2 years ago

    The soil will be the cheap part, the labor to move that amount of fill, spread and compact that will be triple the price of the fill. And as mentioned above double your anticipated yardage with compacting. Just my thoughts as a ROM.

  • 2 years ago

    > With 40 acres, do you have to bring in fill dirt or could you dig out some dirt elsewhere on the lot and compact it for your taller foundation?


    Quite possibly. My main question is about which route to take; artificial hill vs bermed 2 story house. Whether one is better than the other. It sounds like settling may be a major issue with the artificial hill.

  • 2 years ago
    last modified: 2 years ago

    Any chance you could pay the neighbor to grade the "small ridge" down 6 feet? !500 feet isn't far away when talking about acreage so maybe you could buy the land with the ridge on and move your house to the ridge?

    Since you own 40 acres the soil could be excavated someplace behind your house needing one truck reducing the cost to just a few bucks per yard. If you live on port silt loam, (your state soil) it runs deep so a really nice pond could be created for something better to look at than endless view of nothing for 3 miles.

    By the way you can't see more than 3 miles because of the curvature of the world and any view drops below the horizon. I have a 900 foot view out my back door to my fence line and nothing spectacular so getting another 15,000 feet of the same would never entice me to spend $100K to look at more of the same, an in reality this is what it's going cost if not more . But I would spend $50k to have huge pond dug in the back because that's a view to look at, and the wild life it attracts.

    But anyway using your own dirt for either of your options is really the way to go, and the most common approach when land here is developed, From 80 years ago to even today they move dirt around to build on. The spot my house is on was built up and see the spot to the side it came from. Trucking it in from a remote location is expensive.

  • 2 years ago

    I liked the view of trees and foliage in our ravine lot and the lights of the downtown towers at night--- till I rarely noticed them or bothered to raise the blinds.

  • PRO
    2 years ago

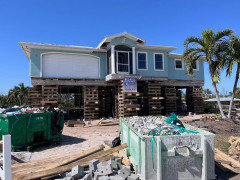
    Build on stilts, with the garage underneath, like they do coastal houses. That will be far easier and cheaper to accomplish than 150K of fill and work to make the fill work.

  • 2 years ago
    last modified: 2 years ago

    Lots of design options while not building on compacted soil. 10' ceiling basement sunken 4' into the existing grade with a walkout on the 'back' view side. To make that side a walkout, move dirt along with the basement dig dirt to the front. A pool with 10' depth for diving in the back adds to the available fill. A garage has to be designed into the landscaping. I also like landscaping berms for planting interest. An excavator you buy and sell is part of the enjoyment. All concrete floor gets 6mil or 10 mil plastic under.

  • PRO
    2 years ago

    I'll second dan1888's suggestion to construct a basement--partially excavated with say, 3-4 ft below grade and the remainder above grade. If you put the garage in the basement and reduce the overall footprint of the home, you'll be able to offset some of the additional cost with savings on framing and roofing. We use the Superior Walls pre-cast foundation system exclusively. I highly recommend it if you have a dealer in your area.

  • 2 years ago

    Apparently, there are a number of folks in Florida that are jacking up their houses. I can't imagine what this is doing to drywall and concrete block in the house.


  • PRO
    2 years ago

    HU:


    When it's done properly, the house doesn't suffer from being raised.

  • 2 years ago

    Remember you are also going to have to dig DOWN before you can start your fill. You have to remove topsoil and anything that can't be compacted. You have to fill in "lifts" of no more than 6-8", compact, test and repeat. Testing SHOULD involve a nuclear device that measures soil density. It is a specialized piece of equipment and the testing has to be scheduled. It generally can't happen on the weekend. It also required soil to be more than 95% dry, so rain will push out testing for that lift. Our compaction was mostly very heavy earth rollers moving back and forth for hours at a time. If you want this done right - done so that your foundation will be solid and to minimize settling - this will not be fast or cheap.


    It will take more dirt than you think and you don't want to end up with something that looks goofy / unnatural - i.e. a lump of raised earth around something flat.

  • PRO
    2 years ago

    If you're installing a basement foundation or a tall crawl space supported on footings, you simply need to excavate to a depth where the organic material is removed and the soil has the required bearing capacity, provided the footing will be below the frost line. You can check the bearing capacity with a soil penetrometer which you can purchase for less than hundred bucks. If you need structural fill, check with a local geotechnical engineer to see what options you have available. We have a particular type of stone in our area (VDOT 57) which is self compacting when installed in 12" lifts. You may also have access to flowable fill.

  • PRO
    2 years ago

    Building a house zit, that pops up unattractively from it's surrounding scape, should never be on anyone's radar. Buy the property with a view, if you want a view. It's always the cheaper route, with the more attractive end result.

  • 2 years ago

    Trying to read between the lines, it sounds like you will have a ranch style house on a slab, and are trying to adjust the site to fit that predetermined house that is common in OK. But, a house should be designed for the site. For example, do the closets, Pantry, or secondary bathrooms need to have that view over the hill? Do all rooms, even? Maybe the house could have a partial 2nd floor, a loft within the roof (attic) space, or a small "tower," where you position rooms that fit well with a specific view. And, in the future what if the neighbor plants trees or builds a pole barn in your line of sight, will you continue upping the ante and raise the house further?

    Also, there may be a misconception about raising grade. It is common to prepare (raise a bit, like 8") a building pad for a footprint or parking lot, or even fill deeper pockets in limited areas. But raising grade 6' for structural support is an entirely different animal. Instead, you would build a foundation (crawl, basement, piers, or a ground floor) on undisturbed soil and the house proper can be elevated on that. If you choose, you could raise grade around/under that foundation, but that would not be what the whole footprint relies on for it's support.


  • PRO
    2 years ago
    last modified: 2 years ago

    Is this a house designed for the site or a house design plopped on the site?

  • 2 years ago

    Architectrunnerguy is exactly correct about the view becoming less important over time, and I live on the shore of a great lake.

  • 2 years ago

    And some of us know how those mound septic fields look in the front yard. The house my look like it's built on an Indian burial mound.


    I guess Jeremy has left us. Another drive by poster.

  • PRO
    2 years ago

    " . . . the view becoming less important over time, and I live on the shore of a great lake."

    Ya, you see one freighter from six miles away you've seen them all.

  • PRO
    2 years ago

    I'll go ahead and add my two cents about the value of a scenic view.

    I grew up in a 150 year old farmhouse with a view of our pasture (at lower elevation than the home) and two wooded hills which rose up substantially above our grade level. There were windows all across the rear of the home to take in the view. It varied seasonally, of course. We were able to enjoy everything from our cows in the pasture to wildlife to the seasonal changes in the color of the leaves on the trees on the hills and the varied appearance depending on the type and quantity of snow. We never tired of it. If the view were like that enjoyed by a non-lead sled dog, we might have.

  • last year

    I’ve got it…rooftop patio. I live in Vegas and they are everywhere. Then you have 360° unobstructed views and you could dress it up anyway you like, have a garden, hot tub, mini bar, bbq, telescopes, a spiral slide down to the pool, or a fireman’s pole, or a zip line!, helicopter landing pad 🤣 (our neighbor really has one).

  • last year

    Never build on fill.