Software
Houzz Logo Print
denise_carmean

Kitchen Remodel

2 years ago
last modified: 2 years ago
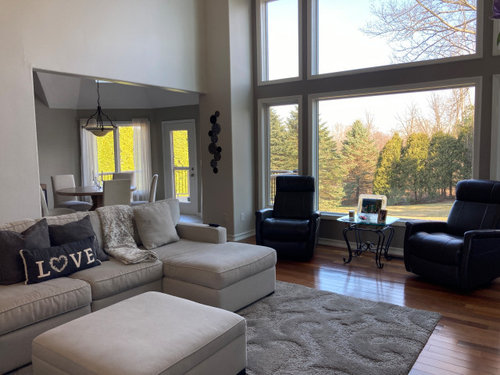
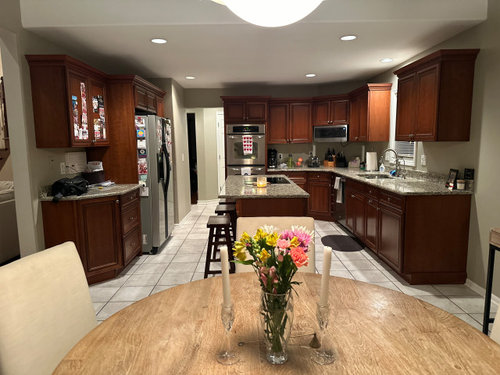
Photos of my existing kitchen and is so 1990’s. What would you do to bring this to the 2024 era? My style is simple and transitional. I


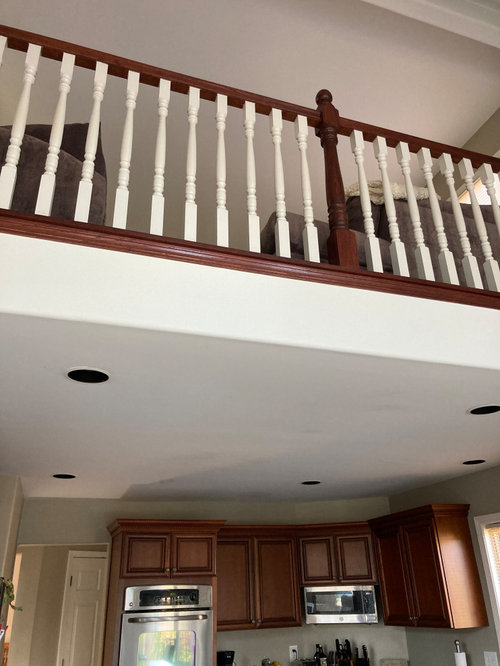
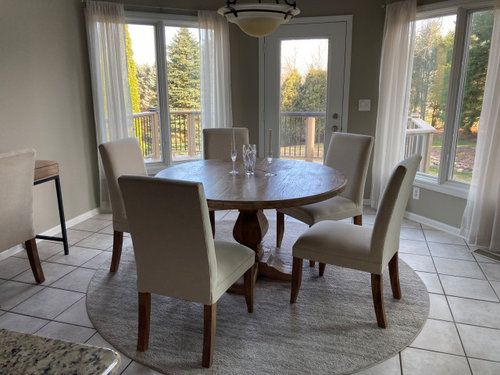
do like a touch of modern farm house. I included photos of the nook which I love the set, as well as my grate room area. to give you an idea of my style. Your design feedback for my kitchen remodel is greatly appreciated as I am struggling to decide what to do. The space is approx. as 12’x12’. I was leaning towards white skaker cabinets, but white is not my 1st choice. Above the kitchen is a loft area. If the cabinet color changes, what should be done with the bannister rails above? thank you for your expertise and helping me with my kitchen dilemma.


Comments (14)

  • 2 years ago

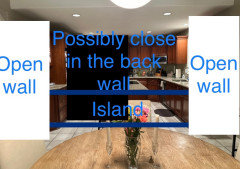
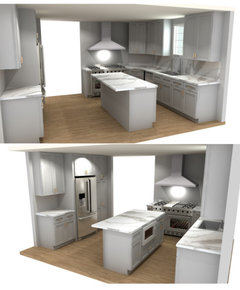
    What are behind these walls? I’d be looking to open this space up a bit. I’d be trying to change the orientation of the kitchen.
    In other words, an island going in the opposite direction. With a full wall behind it.

    Super rough mock up but I hope this helps….

  • 2 years ago

    Thank you very much for your great feedback! We are definitely on the same page, yes the light above the nook table is going away. We do not have the space to expand the walls unfortunately. We are definitely moving the cook top from the island to the back wall where the double ovens are and replacing that with a 48” gas cook top with stainless steel Hood range and and oven. What style of cabinets would you recommend other than Shaker? thinking of white and the island to be either a light wood or dark chocolate color. i love the gray hues but did not want to commit to grey as styles change ( in vs out). my delimma is the color floor. Cream, soft baige, light grey, or something more bold amd dark? Your expertise is appreciated. Photos of what I am considering are included.


  • 2 years ago


  • 2 years ago

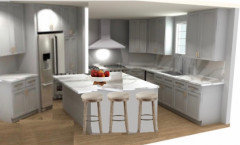
    Something more along these lines

  • 2 years ago

    Close in the far wall and open up the side or both sides.

    denise_carmean thanked HU-187528210
  • PRO
    2 years ago

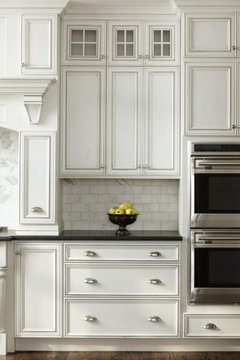
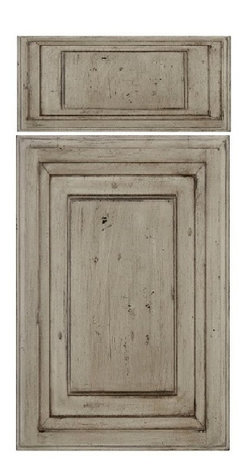
    You could have your cabinets painted if you can find a painter that specilizes in artistic finishes. They used to be easy to find. Not so much anymore.


    This can be achieved by painting and then applying a glaze over the paint.


    This finish can be accomplished the same way with paint and antiquing overglaze.


    denise_carmean thanked BeverlyFLADeziner
  • 2 years ago

    The most dated aspect in your kitchen is the floors…i would start there

    denise_carmean thanked btydrvn
  • 2 years ago

    The dining area would benefit from some color and softness..perhaps slipcover the chairs…an interesting rug…even paint the ceiling a pale aqua or sky blue…

    denise_carmean thanked btydrvn
  • 2 years ago

    The dining room table should be replaced, stained, or painted. The wood color does not match and looks too casual as is.


    Do you live in a farmhouse? Does the outside of your house or yard in any manner resemble a farmhouse or farm yard? Sorry, besides design magazines pitching modern farmhouse non-stop at the grocery stores, I'm not understanding the idea. Having a rustic looking dining table and saying you are embracing modern farmhouse doesn't work.


    My girlfriend did that wooden/metal chicken thing where she had chickens in her house all over her house and especially in her kitchen and then people would buy her chickens because they didn't know what else to buy her as a present. Thankfully 2 decades later, she has managed to deep six those. That is what I think of when people who don't have former farmhouses discuss modern farmhouse.

    denise_carmean thanked HU-910663146
  • 2 years ago

    I think your design is decent -- I think your space would benefit from a 30" or 36" range (48" seems too large for the space). I also think switching your dishwasher to the other side of your sink would be beneficial (get it out of your prep zone). The island creates a barrier to the fridge, but I think that's okay (maybe not ideal, but not really a way around it unless you are really changing the layout). I quite like your table. Are you going to change the kitchen floors to match the great room?

    denise_carmean thanked Hannah
  • 2 years ago

    Thank you! I am in the process of picking out floors and struggling. i am not able to carry the same floor from the grate room into the kitchen as the hardwood is not available and difficult to match. therefore, looking at a wide plank ceramic type of floor. debating on going with a light cream/white hues or going bold like a dark color either grey/slate or chocolate. keeping the existing table as I like the more modern/simple rustic but clean look. what color compliments these existing hardwood floors coupled with my existing grate room colors of grey, off white and cream and the table in the nook? i appreciate your expertise. No farmhouse here! I do not like the farmhouse/country look. thank you!

  • 2 years ago

    You're getting some great ideas! I'd take the cabinets to the ceiling, add under the counter lights and take a hard look at what efficiencies you could gain with new cabinets, pull out drawers etc. if you have an idea of what needs to go inside your cabinets a kitchen designer will be able to point you to the most clever solutions to problems that prevent you from a neat, uncluttered kitchen. I like the Rev-A-Shelf website https://rev-a-shelf.com/ for ideas there. I have had plank "tile that looks like wood" floors for 9 years and I LOVE it. With 3 dogs and a hoard of people in my home I never have to worry about damage to hardwood floors. It looks new today and is so easy to clean if there are spills/accidents. Good luck! It will be beautiful!

  • 2 years ago

    Are your floors site finished hardwood, engineered or laminate? A good hardwood flooring person can replicate existing floors by matching species and width. Getting the exact stain and finish is trickier, so they usually recommend sanding and refinishing all the floors to match.


    You mention wide plank ceramic, but if you're talking about a wood look, that is generally not recommended. Slate look would be a better option.


    There are many things you could do to update without painting the cabinets. Removing the double tiered section would be one. Another would be getting a taller, counter-depth fridge.


    Wonder if it would be possible to get a rectangular island with prep sink. Again, this is where a professional kitchen designer could really help you.