Software
Houzz Logo Print
mes118

How to improve this?

2 years ago

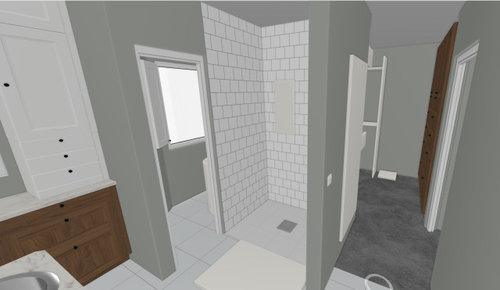
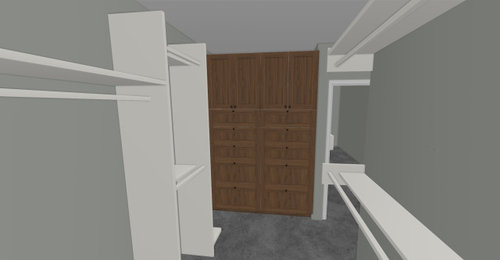
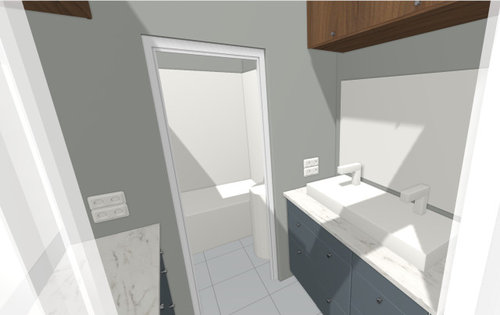
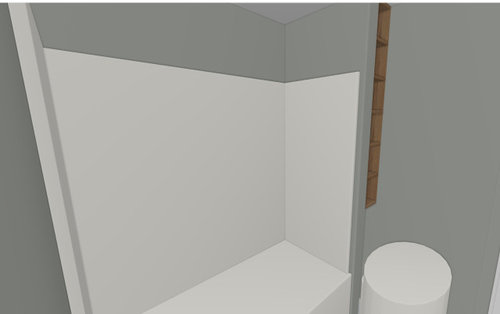
Here's a possible design of a total upstairs redo: master bathroom, master closet, and kid bathroom. Complete gutting: new walls, new plumbing & electrical locations all-around. This is for parents + 3 going-to-be-teenage girls.


What's wrong with it? Ideas to improve? I know some areas are "tight" -- but I'm hoping they are not "too tight" to manage and the extra storage is worth any squeeze here.


Thanks!


Comments (17)

  • 2 years ago

    Are those the only rooms in the upstairs? If not post the full floor plan. Are you gutting the downstairs as well as you need access for the plumbing, electric etc. Post up the current floor plans for both the first and second floor as well. You are trying to squeeze ten pounds in a five pound sack asking us to improve it or what is wrong but only giving us 1/3 of the story. You cannot plan or design these rooms in a vacuum.

    M S thanked millworkman
  • 2 years ago

    Why all the pocket doors and not regular doors.

    What is the circled.


  • 2 years ago

    Looking at this all more, you need to draw everything out to scale. I think you will find it not good or very useful.

    M S thanked millworkman
  • PRO
    2 years ago

    Don't know what CAD program you used, but it's pretty incomprehensible. Without a plan showing actual walls, windows and doors it's impossible to give advice.

    M S thanked RappArchitecture
  • 2 years ago

    Right off the bat I'd skip the double sinks in both bathrooms. More storage and more counter space are almost always preferable to an extra sink to clean.

    M S thanked AnnKH
  • 2 years ago

    I used the IKEA designer, rather than CAD - we were going to do IKEA, but then decided to do custom instead. However I already had all the measurements & etc in it! Here is a link that might be easier to view/see: https://kitchen.planner.ikea.com/us/en/planner/?projectId=BB9BAD38-5DC3-497A-A907-DB67B3A7317C&ref=share. If it sucks too badly, I'm sorry... that's all I have. Is there a CAD program I should use instead?


    There are 4 bedrooms in the upstairs. We don't intend to touch the kids' rooms/closets, but the design does encroach into the master bedroom a bit. The kitchen is immediately below and will also be completely gutted & renovated at the same time. (In fact, we don't have a 1st floor ceiling due to water damage last year.... I guess the "fixes" have expanded!)


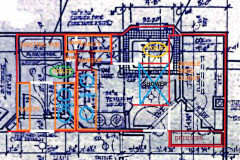
    This is the current upstairs layout:


    And here's how it would be modified.... I'm so sorry for the crappy MS Paint view. I don't know what tools to use to make it better, and our house plans are scanned in from the 80s!


    Thank you for advice!

  • 2 years ago
    last modified: 2 years ago

    Oh, and to answer some other questions:

    - They are mostly pocket doors because regular doors would encroach into cabinet drawers, walls, etc. for those areas. Pretty much all the walls needs moved to achieve this layout, so it's more straightforward to add pocket doors when the wall is being built new...

    - The circled areas on shirlpp's comment, left to right are: (1) shelving area, one part that opens into the kid toilet, and the other part opens into the vanity in the primary bath - basically just using up some empty space there, (2) part of the L-shaped vanity with a drawer/cabinet tower on the right, and (3) a rug in front of the shower of the current rug size we have - it was a good reference for me on sizing, but sorry that was confusing on the top view.

    - Tentatively planning on a trough sink in the kids bathroom with one drain but two faucets, so there's still good drawer space on either side of the sink's plumbing. Thinking the 15" deep x 50" wide sink-less vanity on the opposite side will provide the primary countertop space for hair/makeup/etc things. Maybe that's not the best plan though. The 3 girls fight over the 1 sink pretty regularly today and nobody is even 13yo yet :)

  • 2 years ago

    " There are 4 bedrooms in the upstairs. We don't intend to touch the kids' rooms/closets "


    No, but the rooms all need to coexist and function together and are parts of the puzzle. I still do not believe that is to scale as the walls and openings do not look correct in context. I would find a designer at a minimum, if not an architect. Spending a couple hundred grand on a reno needs to be thought out and planned to be useful as opposed to a hinderance. Pocket doors are OK, but the hardware for a good functional everyday day use door will not be cheap (especially a bunch of them), box store is not the answer for that hardware.

  • PRO
    2 years ago

    The first floor plan posted was difficult enough to read, but the last two are totally illegible.

    Do you have an architect or other design professional? You would be better off hiring someone, as no one here has the time and effort to decipher your plans. Especially for free.

  • 2 years ago

    Holy hot mess express! You need a design professional. A lot of that doesn't look legal, or even physically possible. Dangerous even.

  • PRO
    2 years ago
    last modified: 2 years ago

    Nobody can decipher any of this

    You need an architect to consider the existing, and what is possible from a wish list that is undoubtedly to large for the footprint. You are stuffing too much into the space. The first floor has no ceiling, you need a kitchen from a gut.

    This isn't a question or multiple questions concept for this site.

    Get an architect. To the site. Parents should be a first floor location......not on a second story. Might need an addition, so WHO KNOWS? NOT US.

    You are nowhere near worrying on vanity size for some teens. Not even close.

  • 2 years ago

    Thinking about how you use the primary bathroom, do two of you use it at the same time or do you take turns? That toilet closet is taking up a ton of space making the bathroom feel even more chopped up. Is it worth it? What is the intended function of the space on the window wall directly left of the toilet closet? It is very tight and crowded.

    I have a hall bath similar in layout to yours, except that yours is shorter. That sink area will allow one person at a time, that's it. I would eliminate the cabinetry across from the sink and set up each kid with a makeup and hair area in their bedroom.

  • PRO
    2 years ago

    A several hundred thousand dollar project can afford to hire professional assistance for planning that project. Houses are not little dollhouses with zero consequence removable and changeable walls. That is not how construction works. Changes like this are very expensive, and to be thoughtfully considered due to the costs.


    Start with what exists. Right now. What is the layout, and access to this floor? What is the finished head height? All of this has to meet building codes for habitable space.

  • 2 years ago

    OK, thanks all for the comments. We are getting ready to try and find a design/build pro. I was hoping to share a "we'd ideally like this layout" with them that wasn't totally crazy.


    Apparently it is crazy (not sure what's illegal - maybe the wall movements are too much to support the structure...?) -- so I guess I should just use some graph paper to convey the design to them, and then let them do the work to make it real. Thanks for the honest opinions. I will change my strategy in sharing what we want with them to simplify it.

  • 2 years ago

    " I was hoping to share a "we'd ideally like this layout" with them that wasn't totally crazy. "


    The problem is by presenting them this idea you may be tieing their hands and not allowing them to come up with an idea. I would show them what is existing and a list of what you want. Let them come up with a plan. If they truly are a person of design talent they will come up with something that "could" or "may" work with you.

    M S thanked millworkman
  • 2 years ago

    I completely understand your idea of having two mirrors w vanities re: the bathroom for the three teenaged daughters. I grew up in a house that was 1 1/2 stories - w/ 2.5 bathrooms - and three sisters. My oldest sister lived at home her first two years of college = four girls trying to one bathroom with one sink + no separate area for the shower = NOT FUN!


    Plus, we rarely used mom and dad’s master bathroom - and one of my older sisters was very ”girly” - and her hair and makeup had to be PERFECT before she would ever leave the house = complete bathroom hog! I was a bit of tomboy and never understood how she could spend so much time in front of the mirror (still don’t)!


    I think that you can make a list of needs + wants - and provide that to your architect. He/she will be able to come up with a plan - and once you have that, you can come back here and post it if you’d like advice/opinions (or just confirmation that it’s the best use of the space for the $$$ you’re spending).


    Good luck!

    M S thanked dani_m08