Software
Houzz Logo Print
nestinlex

Exterior help on a new Farmhouse

2 years ago
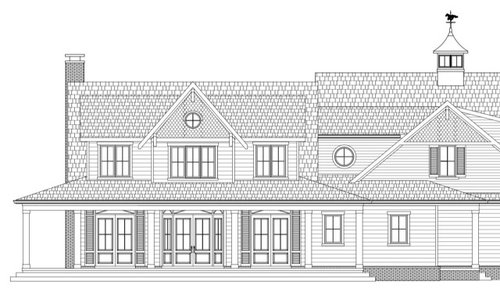
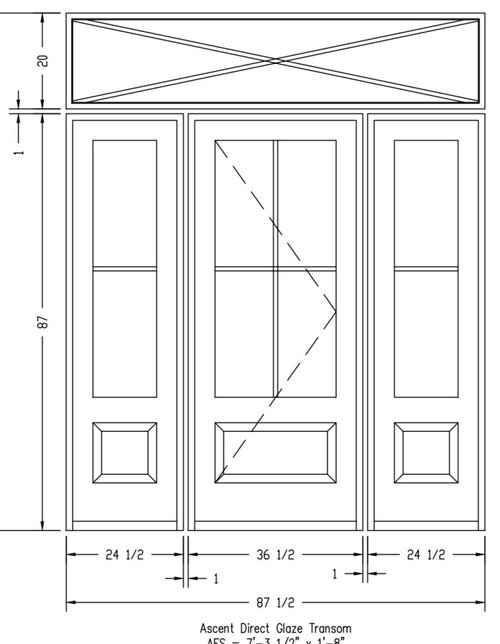
We’re building a coastal farmhouse in Kentucky. I designed the exterior of our home, but I’m stuck on the front door. This house has a full wrap around porch with 9 sets of French doors with transoms and full length wide shutters that open out to the porch. Should I stick with the double doors and sidelights for the front door? Or go to a single door with sidelights to highlight the front and not make it so busy? Pictures attached.

Comments (35)

  • PRO
    2 years ago

    With all that glass, why do you need sidelights too?

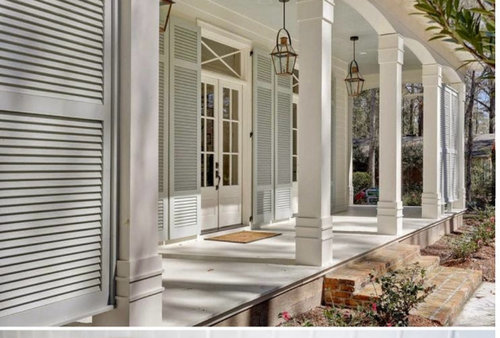
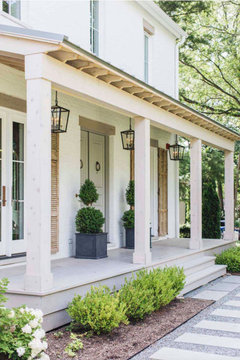
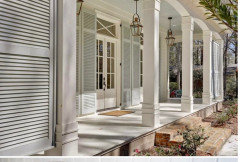
    Here's a house with all double doors. The entrance highlighted by the coachlights and planters.


    You could save some money by using fixed panels nd not having all the doors be operative. Adding all that hardware gets to be some reall $$$$$


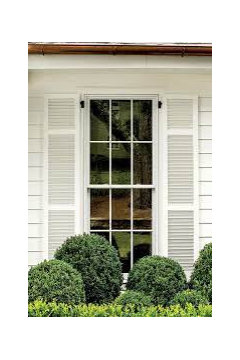
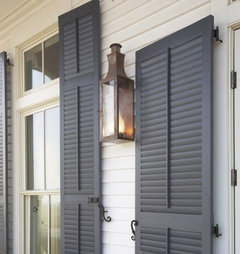
    I'd even consider double hung windows like you see below so there would be screens to keep the bugs out. Shutters on tracks are not a bad idea in tornado country.


    You could make the entrance doors solid and then have glass sidelights.


  • 2 years ago

    I'd the least busy option possible because you already have a lot going on in the front of your home. No need for side windows. Make it look like the rest of the doors and shutters and, as Beverly showed, delineate the front door in some fashion to differentiate it from the others.

  • 2 years ago

    Thank you both for your help! Great thoughts. I guess I had planned to use gas lanterns on either side of the front door and just thought that would be too much with shutters too?

  • 2 years ago

    Beverly—I think your first picture just answered my question! Keep the doors the same and I can still pull off the gas lanterns on the either side of the shutters. Perfect 🙌 I guess I had wanted color on my front door since the others are all white with the greyish/bluish shutters, but I can let that go. Thank you so much!

  • 2 years ago

    May I ask what the curvy bits are above the windows? Are they curved transoms? Woodwork? I think the curves detract from the window design, but that is just my opinion. A lovely home!

  • 2 years ago

    OOOps! Sorry. Just looked more closely and noted that those lines aren’t curved, just the bottom portion of the X on each transom. My apologies!

  • 2 years ago

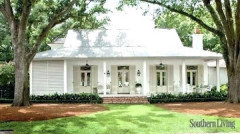
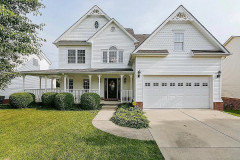
    In the gable? That will be scalloped edge hardie board. The very first white farmhouse I bought in 2008 had that in the gables. Worked hard for that dream of a white farmhouse before the craze. Told myself when I make it bigger in my 40’s and build a dream home from scratch on land, I’d add that siding back as a reminder of where the dream started. Attaching that picture of my house in 2008.

  • PRO
    2 years ago

    I like your design very much, both your old and new farmhouses!

    Personally I prefer a single front door with sidelights.

  • PRO
    2 years ago

    Still designing or already building?

  • 2 years ago

    Thanks so much, Diana!

  • 2 years ago

    They’re excavating now. Gotta place the door order by tomorrow. Windows already ordered.

  • 2 years ago

    My architect can make changes on the fly though if you have any other suggestions beyond the doors, windows, etc.

  • PRO
    2 years ago

    Where is the "front door" ?

  • 2 years ago

    Mark—are you suggesting I should make it different from all the other doors? My plan was to add gas lanterns to each side of the door to make obvious. Any other suggestions?

  • 2 years ago
    last modified: 2 years ago

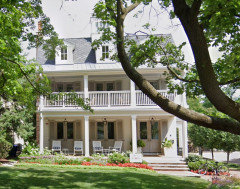
    Looks like you've planned a pretty home! Here are two of my favorites from my neighborhood that have tall windows on their front porches. The first has three sets of doors + shutters; the steps lead to the main door.


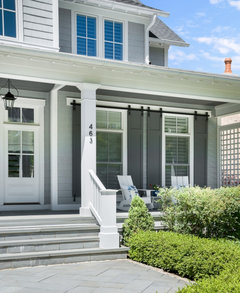
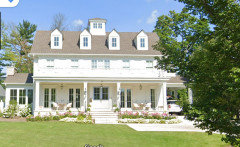
    Second one has double doors in the center in a really pretty blue color (washed out in this Google picture) and shutters on the tall windows.


  • 2 years ago

    Wow! Definitely my kind of neighborhood!! Absolutely beautiful! I designed my house around the front porch off of these two looks with the steps, etc. Seeing these pictures are reassuring!

  • 2 years ago

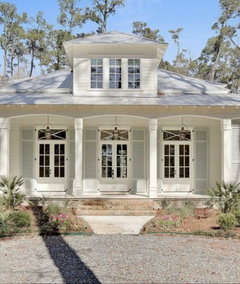
    The steps idea…

  • 2 years ago

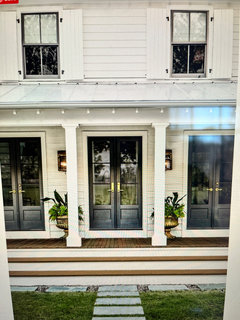
    And the doors came from this house…

  • 2 years ago

    Like this

  • 2 years ago

    It looks like the shutters shown on the drawing are too skinny to cover the doors. Are they? Make sure they are wide enough to be functional.

  • 2 years ago

    Yes, that was the first question I asked my architect. He said yes, but we’re definitely going to verify. Not the same look with skinny shutters.

  • PRO
    2 years ago

    Yes, the shutters shown on the drawing are too skinny to cover the doors?

  • 2 years ago

    They won’t actually be functional, though. Just for looks but still want them to be wide enough to make a statement.

  • PRO
    2 years ago

    I am afraid the statement to some people is "fake".

  • 2 years ago

    I’m in Kentucky. Not actually in hurricane territory. There’s plenty of fake shutters in Kentucky. I’ve never once seen any of them actually be used.

  • 2 years ago

    If you are worried about resale at some point, I’d make the shutters real (unless all the houses around you have fake ones). I would not buy a house with non-functional shutters. Not that I’ve ever used my shutters, mind you. The fake ones just look cheesy to me.

  • PRO
    2 years ago

    Best are shutters that are the proper width and function. Second place are shutters that are the proper width and look like they function. 53rd place are shutters that are too narrow and screwed to the wall.

  • 2 years ago

    I agree with Mark Bischak. If you can get shutters the width of the windows they are intended to cover, that will look as if they can do the task of REAL shutters…you can always add hardware that gives the appearance of functionality with out actual function. My home, built in 1939, has properly sized WOODEN shutters, but they were never intended to work. Nor have I added any hardware that would give that impression. They are authentic to the house, and I am maintaining the intention of the architect who designed it. (Also, my brick home has always been painted white! Since it was built. Everything OLD is new again, apparently! 😉)

  • 2 years ago

    Shouldn't shutters be "all or none"? I think it's odd that the french doors have shutters, but none of the others - except on special window on the second floor.

  • 2 years ago

    It looks like the two single windows, one on the first floor and one on the second floor in this one facade that we see, are the only ones appropriate for shutters. The other windows are all double windows…and they don’t appear to have sufficient space on either side, to have full shutters. PROS…what do you think????

  • 2 years ago

    If I’ve designed this wrong, can someone send a rough easy drawing of what they would add or get rid of??

    The shutters have all been changed to real shutters with 5 ft doors to allow space.

    I want your suggestions to make it the best it can be. I’ve already sent several changes to our architect that have been suggested.

  • 2 years ago

    I’ve never read anywhere that shutters are ’all or none.’

    But I’ve read plenty of times ’take those fake-looking shutters off.’

  • 2 years ago

    What I usually see is that shutters are everywhere that they will work. So not if windows are too close together for shutters not to overlap, not if a window is too close to a jut-out or other obstruction, not on dormers, etc. An option I’ve seen is to do a hinged double shutter on one side if a shutter would not fit on the other side but this seems to be the exception.

  • PRO
    2 years ago

    If you look at historical houses, it's not all or none with respect to shutters. It's more what blueskysunnyday said.