

screened in porch layout
2 years ago
Sort by:Oldest
Comment (1)

Related Stories
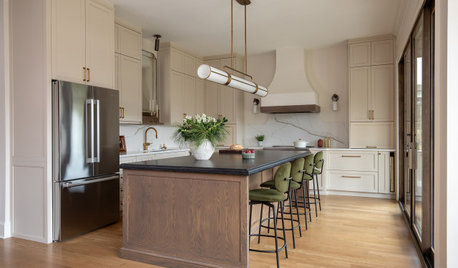
KITCHEN OF THE WEEKBright, Warm Kitchen Opens Up to a Screened Porch
A smarter layout, custom storage and an expansive glass door create a more functional family kitchen
Full Story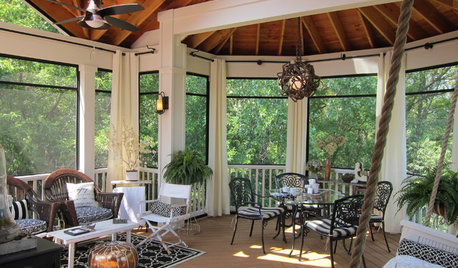
GARDENING AND LANDSCAPINGA Screened-In Porch Communes With Nature
Lush forest views provide an idyllic backdrop for a Midwestern family's board games, coffee breaks and warm-weather dinners
Full Story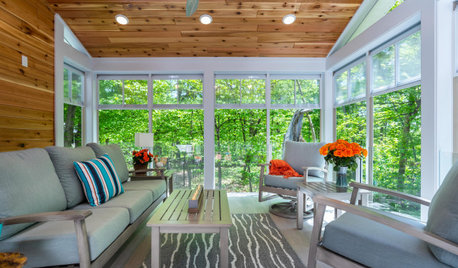
PORCHESScreened-In Porch With Woodland Views Bridges the Seasons
A smart window system allows a Minnesota family to enjoy their yard despite harsh weather, pollen and mosquitoes
Full Story
PORCHES10 Great Ideas for Your Screened-In Porch
Find the right easy-breezy style and comforts for your porch this summer
Full Story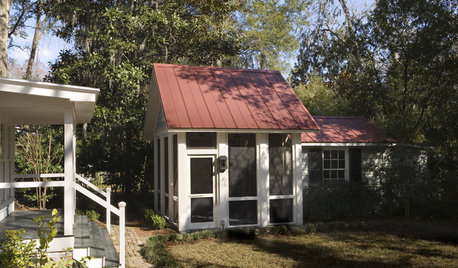

GARDENING AND LANDSCAPINGScreen the Porch for More Living Room (Almost) All Year
Make the Most of Three Seasons With a Personal, Bug-Free Outdoor Oasis
Full Story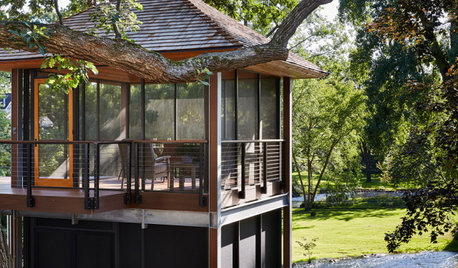
BEFORE AND AFTERSScreened-In Porch and a Deck Under the Oaks in Minnesota
An architect opens up views of Minnehaha Creek without disturbing the property’s mature trees
Full Story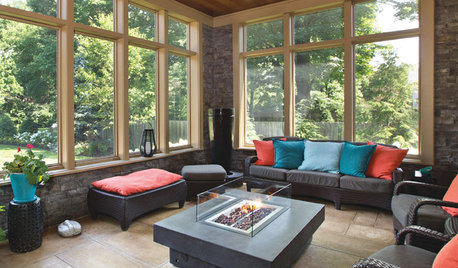
NEW THIS WEEK3 Screened-In Porches Ready for Winter
See how fire features and comfy furniture have transformed these outdoor spaces into cozy cold-weather hangouts
Full Story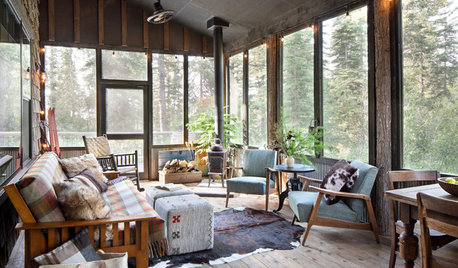
PORCHES10 Stylish Screened-In Porches
These porches combine the best elements of indoor and outdoor rooms
Full Story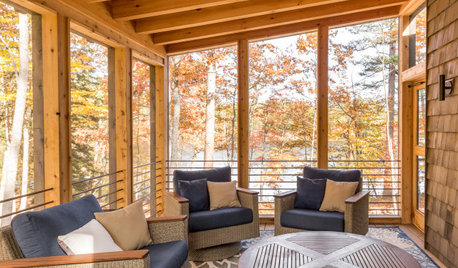
PORCHES10 Inviting Screened-In Porches Ready for Fall
Take a look at how homeowners across the country have prepared their porches for chillier days and nights
Full Story


millworkman
Related Professionals
Syracuse Furniture & Accessories · Longview Carpenters · Queens Cabinets & Cabinetry · Cincinnati Decks, Patios & Outdoor Enclosures · Columbia Decks, Patios & Outdoor Enclosures · Ithaca Decks, Patios & Outdoor Enclosures · Myrtle Beach Home Builders · Norfolk Home Builders · Palm Desert Home Builders · Salinas Home Builders · Cincinnati Home Additions · Montgomery Interior Designers & Decorators · Miami Interior Designers & Decorators · Erie Furniture & Accessories · Evanston Furniture & Accessories