

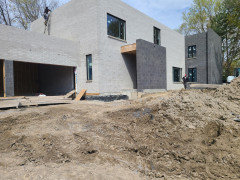
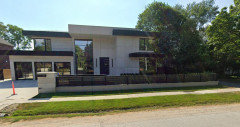
How much do exterior corners (jigs/jogs) increase build cost?
2 years ago
Featured Answer
Sort by:Oldest
Comments (11)
 2 years ago
Related Professionals
Lancaster Design-Build Firms · San Francisco Design-Build Firms · Jamestown Home Builders · Hackettstown Home Builders · Harrisburg Home Builders · Honolulu Home Builders · Vidalia Interior Designers & Decorators · Kalispell Interior Designers & Decorators · Carbondale Architects & Building Designers · Parkersburg Architects & Building Designers · Traverse City Architects & Building Designers · Oxford Kitchen & Bathroom Designers · Atlantic City Kitchen & Bathroom Designers · Knoxville Kitchen & Bathroom Designers · Potsdam Kitchen & Bathroom Designers 2 years agolast modified: 2 years ago
- 2 years agolast modified: 2 years ago
- 2 years ago
- 2 years ago
- 2 years agolast modified: 2 years ago
- 2 years ago
- PRO2 years ago
- 2 years agolast modified: 2 years ago
- 2 years ago


Related Stories

EXTERIORS17 Ways to Increase Your Home's Curb Appeal
The word on the street? Homes with appealing front views can sell faster, lift moods and convey a warm welcome
Full Story
EXTERIORSHome Noir: Black Exteriors Emerge From the Shadows
People are darkening their doorsteps more and more around the U.S. — but is the trend a bright idea?
Full Story
LANDSCAPE DESIGNExterior Tile Finds a Home Outside the Mediterranean Courtyard
Add color and pattern to an urban patio, an outdoor shower or a garden area with exterior tile
Full Story
REMODELING GUIDESSo You Want to Build: 7 Steps to Creating a New Home
Get the house you envision — and even enjoy the process — by following this architect's guide to building a new home
Full Story
REMODELING GUIDES6 Steps to Planning a Successful Building Project
Put in time on the front end to ensure that your home will match your vision in the end
Full Story
FARM YOUR YARDHow to Build a Raised Bed for Your Veggies and Plants
Whether you’re farming your parking strip or beautifying your backyard, a planting box you make yourself can come in mighty handy
Full Story
SELLING YOUR HOUSEA Designer’s Top 10 Tips for Increasing Home Value
These suggestions for decorating, remodeling and adding storage will help your home stand out on the market
Full Story
KITCHEN DESIGNIs a Kitchen Corner Sink Right for You?
We cover all the angles of the kitchen corner, from savvy storage to traffic issues, so you can make a smart decision about your sink
Full Story
CONTRACTOR TIPSYour Complete Guide to Building Permits
Learn about permit requirements, the submittal process, final inspection and more
Full Story
CURB APPEAL8 Amazing Home Exterior Transformations
Witness the facelifts, paint jobs and other changes that turned these homes from drab to fab
Full Story




res2architect