

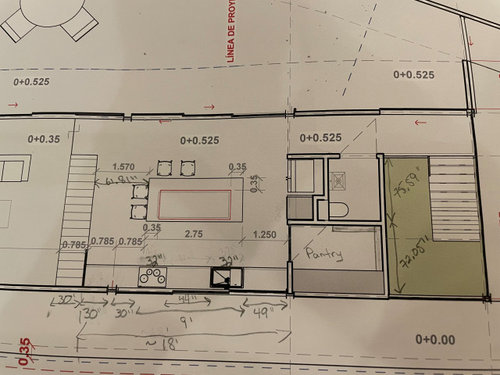
Question about cooktop and sink on same long counter run
2 years ago
Sort by:Oldest
Comments (3)

Related Stories
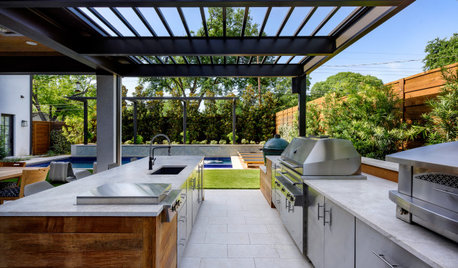
OUTDOOR KITCHENSWhat to Know About Adding an Outdoor Bar or Counter
Whether part of an outdoor kitchen or a standalone feature, these additions can improve your outdoor living experience
Full Story
KITCHEN SINKSEverything You Need to Know About Farmhouse Sinks
They’re charming, homey, durable, elegant, functional and nostalgic. Those are just a few of the reasons they’re so popular
Full Story
KITCHEN DESIGNWhere to Put Your Sink and Cooktop
These two key kitchen elements will determine your layout. Designers tell how to get their locations right
Full Story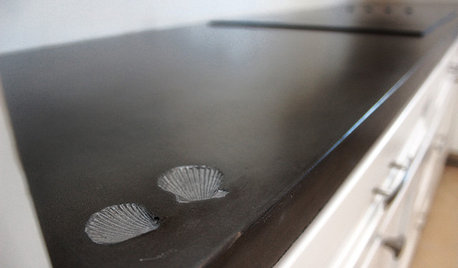
KITCHEN COUNTERTOPSElephants of the Kitchen? What to Know About Concrete Counters
Concrete countertops are beautiful, heavy and cool — and have their own peculiarities. And a lot in common with certain gray pachyderms
Full Story
KITCHEN DESIGNKitchen Counters: Durable, Easy-Clean Soapstone
Give bacteria the boot and say sayonara to stains with this long-lasting material that's a great choice for kitchen and bath countertops
Full Story
REMODELING GUIDESConsidering a Fixer-Upper? 15 Questions to Ask First
Learn about the hidden costs and treasures of older homes to avoid budget surprises and accidentally tossing valuable features
Full Story
MOST POPULARHow to Choose the Right Kitchen Sink
Learn about basin configurations, sink shapes, materials and even accessories and specialty sinks
Full Story
KITCHEN SINKSThe Case for 2 Kitchen Sinks
Here’s why you may want to have a prep and a cleanup sink — and the surprising reality about which is more important
Full Story
INSIDE HOUZZHow Much Does a Remodel Cost, and How Long Does It Take?
The 2016 Houzz & Home survey asked 120,000 Houzzers about their renovation projects. Here’s what they said
Full Story
KITCHEN COUNTERTOPSKitchen Counters: Concrete, the Nearly Indestructible Option
Infinitely customizable and with an amazingly long life span, concrete countertops are an excellent option for any kitchen
Full Story



Joseph Corlett, LLC
chicagoans
Related Professionals
Wichita Kitchen & Bathroom Designers · Cambridge Kitchen & Bathroom Designers · Muskegon Kitchen & Bathroom Designers · Concord Kitchen & Bathroom Designers · West Palm Beach Kitchen Remodelers · Wichita Kitchen Remodelers · Cherry Hill Kitchen Remodelers · Spring Kitchen Remodelers · Indianapolis Custom Countertops · Manchester Custom Countertops · Elmira Custom Countertops · Hempstead Custom Countertops · Jamestown Custom Countertops · Altoona Custom Countertops · Green Bay Custom CountertopssochiOriginal Author