Software
Houzz Logo Print
janet_andreopoulos

Off Center Fireplace Surround

Hello Friends,


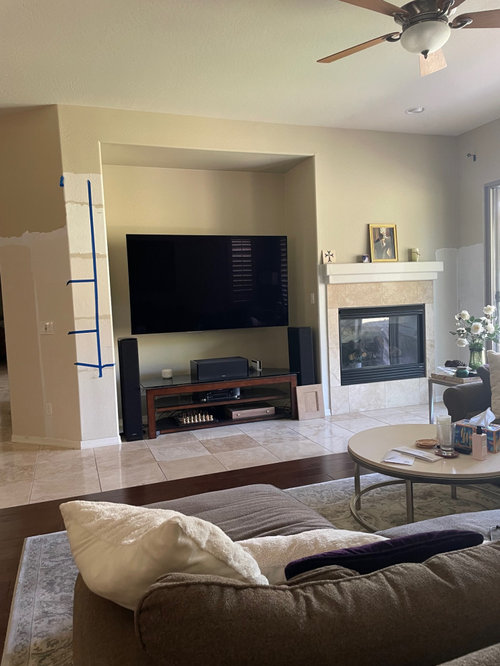
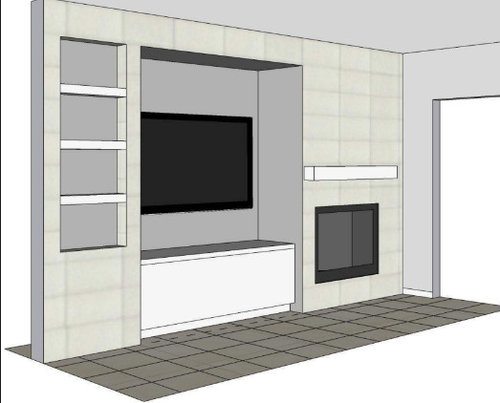
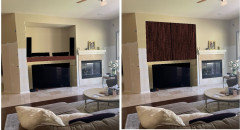
We are about to start our remodeling project (design photo attached) and I am still uncertain on how to handle the fireplace surround in our family room. Originally I thought I was going to tile (porcelain) the whole media wall, but now I am not sure that is a good idea because of the expense and the look of it. I already bought a wood mantel which is not the full length of the fireplace wall and I am thinking I made a mistake.


A couple of issues are that the fireplace is off center and the wall it is on is next to a recessed niche where the tv is located and there is a soffit above the tv area. If the soffit was not there I probably would have tiled all the way up the fireplace wall, but with the soffit there I know it will bother me to see a line where the tile ends and the soffit begins to the left of it. I don't want to see the raw edge of a tile. Any thought and ideas would be greatly appreciated.


Comments (21)

  • PRO
    2 years ago
    last modified: 2 years ago

    Get rid of the niche and recess entirely, before you do anything more.

    Studs and drywall. I'd be looking to get rid of the fire too.

  • 2 years ago

    Hi arcy_gw - thank you for response. I feel so much better about the size of the mantel. Any ideas on which type of tile might look good around the firebox? Here is an example of something close that we purchased for our mantel.


  • 2 years ago

    Hi Jan - I can't get rid of the niche. We have ordered cabinets to go below the tv for audio visual equipment and additional storage in our home.

  • 2 years ago

    Do you love the fireplace? Do you use it often? If not, I really suggest getting rid of it. It looks like an afterthought. I had a similar situation and removed the fireplace and love the whole wall I gained.

  • 2 years ago

    Connecticut Yankeeeee - I would prefer not to at this point. Not sure why the builder made it this way, but I already purchased the mantel. Also - then I would have a huge blank wall which I would not know what to do with either.

  • 2 years ago
    last modified: 2 years ago

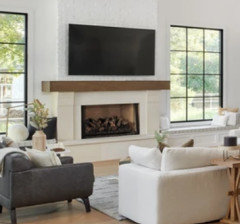
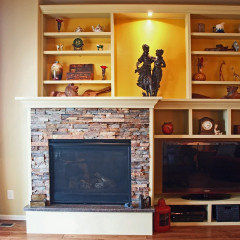
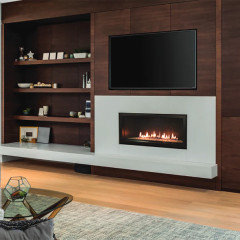
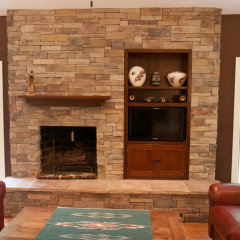
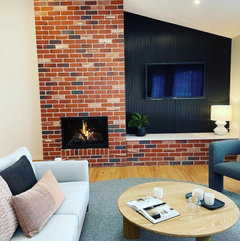
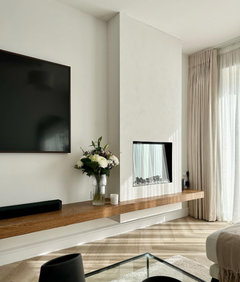
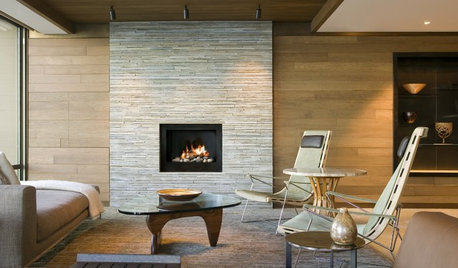
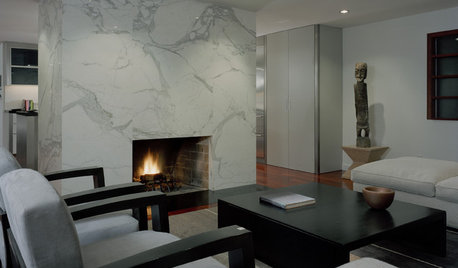
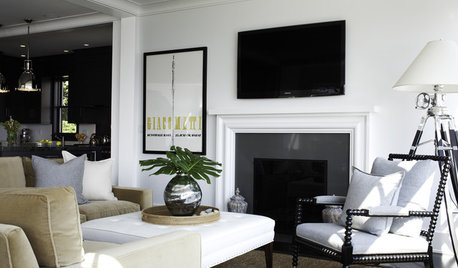
    I really like how they've integrated the fireplace and the niche in these examples. They show the tv over the fireplace but it could work with your set up, too. I think it makes the whole wall look more cohesive and deliberate.


    doing an actual built in in the niche


    Not suggesting brick, but like the use of two materials here:


    without a soffit, but using no tile or mantel


    I know none of these are exactly what you are thinking of or asking for, but might give you some alternatives.

    Janet Andreopoulos thanked Olychick
  • 2 years ago

    Olychick - thank you for posting the inspirational photos. Since the fireplace is in the corner of the room I can't see putting the tv above it. It will be completely offset from our furniture. At this point I am just wondering if I should keep the tile under the mantel or carry it up the full wall. Which one is the lesser of two evils? If I do the full wall I will always notice where the tile stops to the left of the wall where the soffit is located. If I tile below the mantel do I keep the tile only within the area directly below the mantel where I will notice the edge of the wall to the left is narrower than to the right This is similar to how it looks now.

  • 2 years ago

    Looks like the flooring in the room is a mix of tile and wood? I would not add more tile to the wall

    Janet Andreopoulos thanked la_la Girl
  • 2 years ago

    La La girl- what would you suggest then?

  • 2 years ago

    No recess.

  • 2 years ago

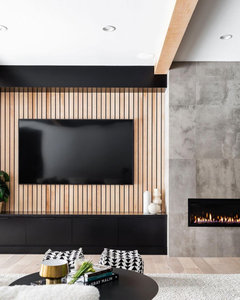
    Janet, what I am unclear about is whether you have already picked out tile for the wall? Are you looking at coordinating with or contrasting with your floor? I actually like your schematic. That makes it look like you are squaring off the wall to the left. I think it would be interesting to see what inspirational pictures of fireplaces appeal to you. I looked at a lot of the fireplaces on Houzz when I was redoing ours, just to get a feel for it. I also do not have soaring 10, 12 or 24 foot ceilings, as so many of the pictures have. With the caveat that I like color and pattern, I think it might be cool to tile the back of the alcove with something that goes well with the new cabinets you have ordered. And then possibly do wood slats or board and batten on the fireplace wall that coordinate with the stain of the mantle that you purchased. You could even bring in the tile from the alcove and put it around the fireplace box for protection. (I’m sorry that I do not have the design skills to give you drawings.)

  • 2 years ago

    J Mig, Your post really has me thinking...Originally we had picked out a tile to cover the whole wall and we were going to tile the recessed niche behind the tv with 12x24 cream colored porcelain tile. As time goes on, I am thinking this is a bit too much and maybe it's going to look a bit too modern with the rest of our house. As La La Girl mentioned our travertine floor tile and cut out wood in the middle of the family room might conflict with yet another tile in the room. We might try to cover up the wood cut out with a larger rug.


    Now I am back to square one. I have a tile appointment tomorrow at a store, but I am not certain which way to go with it. I thought about leaving the existing tile around the fireplace, but my husband is adamant about removing it. I can't blame him. It's time for a refresh, but I don't know what to do. I would like to keep it neutral and not busy looking with a bunch of grout lines. Something that will not draw too much attention to the fireplace since the tv is right next to it.


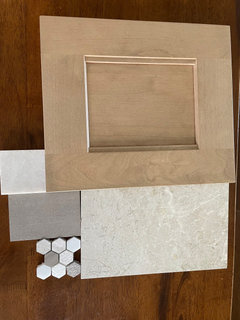
    I have attached a photo of our cabinets that will be installed in the tv niche. The other selections in the photo are for our bathroom. We have 10 foot celings. I am wondering what wood slats or board and batten might look like around the fireplace. This is something to think about...Thank you!


  • PRO
    2 years ago


  • 2 years ago

    If you don’t want to see raw edge of tile, you finish the edge with schluter metal trim or a tile bullnose trim

  • 2 years ago

    Hi Marylut - not a fan of the schluter, and so I will need to find a tile with bullnose trim. But, should I keep the tile below the mantel only and keep even spacing to the left and right of the fireplace even thought the fireplace is off center? I will once again be stuck with about 4 inches to the left and 13 inches to the right of the fireplace with painted wall.

  • 2 years ago

    Hi Beverly - we are installing cabinets underneath the tv. Placing the tv on the floor is not an option. But, thanks!


  • 2 years ago
    last modified: 2 years ago

    In my inspo picks above I was trying to show what using other materials besides tile might look like. I was not suggesting moving the TV over the fireplace, tho some of the pics were of that. Since the TV is going to be a big black box, using light tile is just going to make that an even bigger contrast. I would want to try to deemphasize the tv and bring more attention to the fireplace. Maybe consider dark slats behind the TV and even painting the shelves and soffit to match. Then concentrate on the fieplace wall as the feature and tile to the ceiling and bullnose around the corner.

    Janet Andreopoulos thanked Olychick
  • PRO
    2 years ago

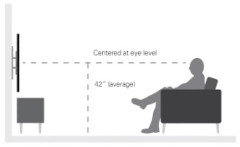
    Not on the floor, but level with your eyes when seated is the best viewing angle.

  • 2 years ago

    Olychick - yes, I understand. I guess my response was to everyone so that they also realize that I have no plans to put the tv elsewhere. We do plan on having the same color wood shelves as the mantel in the shelf niche that we are adding to the left of the tv. I like your ideas!

  • 2 years ago

    Thank you for all of the helpful comments. A couple of people suggested removing the fireplace. Does anyone have an idea of how much something like that would cost for a gas fireplace?