

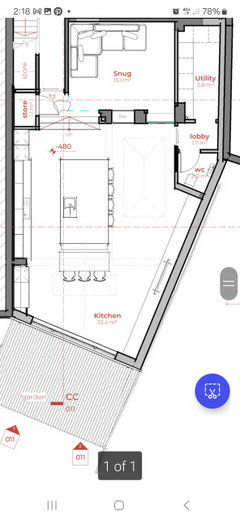
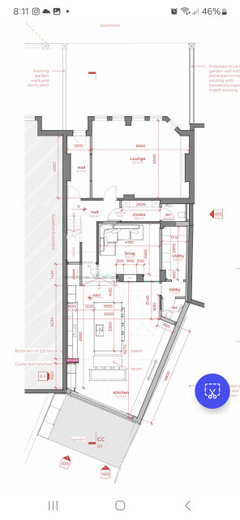
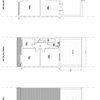
Extension - Kitchen, dining, utility and toilet layout
2 years ago
Featured Answer
Sort by:Oldest
Comments (6)
- 2 years ago
 PRO2 years ago
Related Professionals
Valdosta Bathroom Remodelers · Rochester Bathroom Remodelers · Bowling Green Cabinets & Cabinetry · Hilton Head Island Cabinets & Cabinetry · Orangeburg Interior Designers & Decorators · Parkersburg Interior Designers & Decorators · Hudson Interior Designers & Decorators · Lubbock Interior Designers & Decorators · New London Architects & Building Designers · Middletown Kitchen & Bathroom Designers · Clarksdale Kitchen & Bathroom Designers · Show Low Kitchen & Bathroom Designers · Great Bend Kitchen & Bathroom Designers · Worcester Kitchen Remodelers · Salt Lake City Custom Countertops- 2 years ago
 2 years ago
- 2 years ago

Related Stories
KITCHEN MAKEOVERSBefore and After: 3 Gorgeous Kitchens With G-Shaped Layouts
See how designers remodeled these kitchens with peninsulas to create fresh and functional spaces
Full Story
BEFORE AND AFTERSKitchen of the Week: Bungalow Kitchen’s Historic Charm Preserved
A new design adds function and modern conveniences and fits right in with the home’s period style
Full Story
KITCHEN MAKEOVERSKitchen of the Week: New Layout in a Classic Wood-and-Green Style
A design duo expands a couple’s kitchen to create a more open plan with an efficient island and a warm, timeless style
Full Story
KITCHEN ISLANDS7 Ways to Let Your Kitchen Island Wine and Dine You
Fine dining at home, no reservations required? Just style your kitchen's hardworking island as an elegant dining table
Full Story
KITCHEN OF THE WEEKCheerful Kitchen in Blue, White and Wood With an Open Layout
Smart layout changes swap awkward angles for a custom island, a hidden command center and a scullery-style pantry
Full Story
INSIDE HOUZZData Watch: Top Layouts and Styles in Kitchen Renovations
Find out which kitchen style bumped traditional out of the top 3, with new data from Houzz
Full Story
KITCHEN ISLANDSHow to Make Your Kitchen Island Your Favorite Dining Spot
Use these tricks to create extra space for prepping and eating meals
Full Story
KITCHEN DESIGN10 Common Kitchen Layout Mistakes and How to Avoid Them
Pros offer solutions for a stylish and efficient cooking space
Full Story
KITCHEN LAYOUTSThe Pros and Cons of 3 Popular Kitchen Layouts
U-shaped, L-shaped or galley? Find out which is best for you and why
Full Story
KITCHEN DESIGNKitchen Layouts: A Vote for the Good Old Galley
Less popular now, the galley kitchen is still a great layout for cooking
Full Story

Maureen