

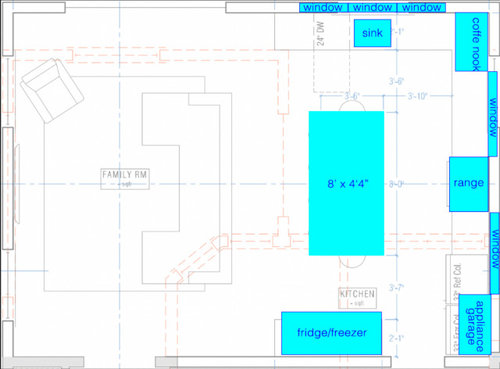
Prep sink + general kitchen layout
2 years ago
Sort by:Oldest
Comment (1)

Related Stories

KITCHEN DESIGNKitchen Layouts: Ideas for U-Shaped Kitchens
U-shaped kitchens are great for cooks and guests. Is this one for you?
Full Story
KITCHEN DESIGNKitchen Sinks: Antibacterial Copper Gives Kitchens a Gleam
If you want a classic sink material that rejects bacteria, babies your dishes and develops a patina, copper is for you
Full Story
KITCHEN DESIGN8 Good Places for a Second Kitchen Sink
Divide and conquer cooking prep and cleanup by installing a second sink in just the right kitchen spot
Full Story
KITCHEN SINKSThe Case for 2 Kitchen Sinks
Here’s why you may want to have a prep and a cleanup sink — and the surprising reality about which is more important
Full Story
KITCHEN SINKSWhy You May Want a Separate Cleanup Sink in Your Kitchen
A cleanup sink plays a distinct role in the kitchen. Here’s what to consider when planning yours
Full Story
KITCHEN MAKEOVERSKitchen of the Week: New Layout and Style Improve Entertaining
An open layout with an island enhances water views and flow, while a blue-and-wood palette gives an upbeat look and feel
Full Story
KITCHEN DESIGNKitchen Solution: The Main Sink in the Island
Putting the Sink in the Island Creates a Super-Efficient Work Area — and Keeps the Cook Centerstage
Full Story
KITCHEN LAYOUTSThe Pros and Cons of 3 Popular Kitchen Layouts
U-shaped, L-shaped or galley? Find out which is best for you and why
Full Story
KITCHEN DESIGNIs a Kitchen Corner Sink Right for You?
We cover all the angles of the kitchen corner, from savvy storage to traffic issues, so you can make a smart decision about your sink
Full Story
BEFORE AND AFTERSKitchen of the Week: Bungalow Kitchen’s Historic Charm Preserved
A new design adds function and modern conveniences and fits right in with the home’s period style
Full Story



Marie McDonald
Related Professionals
Waterloo Home Remodeling · Chico Home Remodeling · Dayton Kitchen Remodelers · Winona Kitchen Remodelers · Temecula Kitchen Remodelers · Gloucester Bathroom Remodelers · Altoona Bathroom Remodelers · Poplar Bluff Kitchen & Bathroom Designers · Green Bay Kitchen & Bathroom Designers · Amherstburg Kitchen & Bathroom Designers · Hackettstown Kitchen Remodelers · Denver Kitchen Remodelers · Pine Bluff Custom Countertops · Vineland Custom Countertops · Rochester Custom Countertops