Software
Houzz Logo Print
melissa_mccabe59

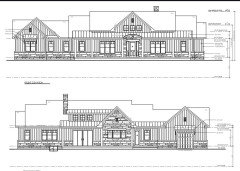
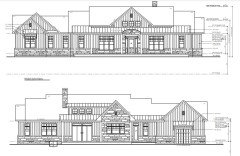
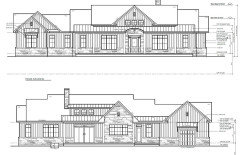
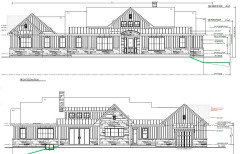
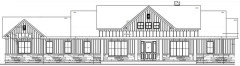
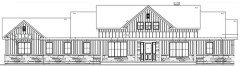
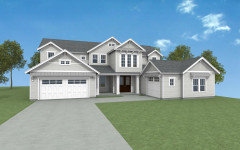
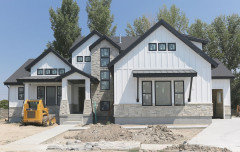
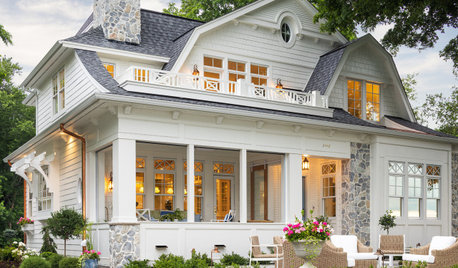
Exterior proportions right?

2 years ago

Stone skirt (natural stone) and wide vertical siding placed right? Also we are looking at 10' ceiling throughout with extended ceilings in foyer and living room. Are the proportions right with the 10' ceiling?

Comments (45)

  • 2 years ago
    last modified: 2 years ago


    9' and 10' (window style tbd)

  • 2 years ago


    10' ceiling throughout with transom

  • 2 years ago
    last modified: 2 years ago

    Run the stone ony to the bottom of the lowest window all the way around the house. Do not alternate and eliminate the full wall stone on the rear elevation bumpout. In my opinion those grilles at the top of the upper double hung sash need to either be the entire sash of go completely, those look very much off. The "10' throughout" version looks worse with the grid layout and the transoms ass nothing in general and definitely less than zero with that grille pattern. I am sure others will have more to add and I most likely will as well but this was just from a quick glance before I finish my coffee and get another double.

    melissa mccabe thanked millworkman
  • PRO
    2 years ago

    Sorry the grid / transom mashup is confounding. Use stone where stone would be used if it was real stone- foundation, porch base, etc. Not frosting on random bits.

    melissa mccabe thanked HALLETT & Co.
  • 2 years ago

    I'd look at having more than one ceiling height, which would give exterior and interior options.

  • PRO
    2 years ago

    Why do you want a ten foot ceiling?

    melissa mccabe thanked Mark Bischak, Architect
  • 2 years ago

    We originally were looking for 10' ceilings in the living room, kitchen and dining (which is the picture without the transoms), with every other space 9'. Our designer suggested the varying height is complicated. My husband is tall and wants taller doors and ceilings.

  • PRO
    2 years ago

    I agree stone only where it could have beenpart of the structure I do not like the siding and the windows and the stone together and IMO any ceiling height more than 10' affects sound, heating and cooloing and for sure not in an entry or only one space . Too may grids makes for a very busy ecterior IMI less is more and I freally do not like the vertical siding this is a too busy plan IMO

    melissa mccabe thanked Patricia Colwell Consulting
  • 2 years ago
    last modified: 2 years ago

    Just to confirm - the window style in the elevations is the designer's. We want something much simpler - either no grills or an oversized grid (single line in transom)(TBD).

    This is grills we were thinking, or none all together.


  • PRO
    2 years ago

    I find design decisions that have purpose work out to be the best. Like Patricia points out, a ten foot high ceiling has some negative ramifications. I am 6'-4" tall and pass through a 6'-8" doorway with the same amount of ease as an eight foot tall doorway (we won't get into the width of the doorways).

    melissa mccabe thanked Mark Bischak, Architect
  • 2 years ago

    Thank you all - I think 9' ceiling throughout sounds like the best choice. I do not like the proportions the 10' ceilings have on the elevation. The high windows at the front and rear were to let more sunlight in, since we have a covered porch and patio (front and rear). We thought it would be good to connect the ceilings between the living room and the foyer to facilitate bringing in the light. Front of the house faces North, rear is south.

  • 2 years ago

    The ceiling height can correspond to the room dimensions. 10' for a 28x40 room gives a different feeling than in a hallway. How about dropping the ceiling height for different size spaces. I wouldn't go 9' in a large space.

    melissa mccabe thanked dan1888
  • 2 years ago
    last modified: 2 years ago

    Kitchen is 14x21, Living Room is 19x19, Dining Room is 14x14 and the foyer is 10x10 for context.

    Kitchen and Living Room are fully open to each other. Dinning room is off to the side. Foyer is open to dining room and Living Room.

  • 2 years ago

    You have gotten responses from the ones that always hate high ceilings ... and most of them live in cold climates. Many of us live in warmer climates and love our high ceilings. We built in 2021 in FL and have mostly 12 ft ceilings. No regrets. Went with large windows and 10 ft tall sliders. All interior doors are 3' W x 8'H. Even the cheaper/smaller builder grade homes in my area are being built with 10 ft ceilings.

    For a custom home in a moderate climate I would do 10 ft ceilings in the main/larger rooms. You can do 9 ft in the bedrooms, bathrooms and hallways.

    melissa mccabe thanked chispa
  • 2 years ago

    Also don't let anyone tell you that high ceilings are some new trend. When we lived in LA, most of the larger homes built in the 1920's that we toured had high ceilings. Again, the climate works well with high ceilings.

    melissa mccabe thanked chispa
  • PRO
    2 years ago

    I've tried to simplify, but without the plan, I'm just guessing.

    Try for consistent details like the roof returns -- and build them correctly, not like what is shown.

    I would try removing the remaining gable and bumpout on the left to simplify even more. This would allow the eye to focus on the center mass instead of being distracted.

    Also enlarged the columns, and they should support a beam that's clearly visible. I might raise the porch fascia height, and reduce the porch roof pitch to emphasize the center.


    This raises the 2nd floor roof and makes the 3 gable windows taller.


    And ask your designer for some 3D renderings (interiors too) so you can see the house as it will look when complete.


    melissa mccabe thanked PPF.
  • 2 years ago

    Many of those houses with tall ceilings everywhere feel uncomfortable. Almost saying "Look at how much money the owners have".

    melissa mccabe thanked Hemlock
  • 2 years ago
    last modified: 2 years ago

    The same few people post against tall ceilings almost every time, and are sometimes insistent that there are issues with them and questions as to why you would want them. In many parts of the country, we haven't seen ceilings on the lower floor of a new build shorter than 10' for about 25 years, even on the least expensive tract homes, and 8' foot doors are pretty standard on the nicer custom homes. There's a whole world of people out there who live comfortably with 10-12' ceilings and feel like low ceilings are a bit claustrophobic and make the rooms feel smaller. I have a tall husband and other family members, too, and though they *can* fit under a short door frame, they are much more comfortable with taller ceilings, doorways, and windows. I can't even imagine anyone thinking it has anything to do with "look how much money the owners have" given that taller ceilings are so common even in lower cost tract builds these days. You should do what you (and your tall husband) decide, but just realize that as chispa said...your first responses were from the usual short-ceiling contingent.

    melissa mccabe thanked debrak6
  • 2 years ago

    I like the overall look of your house a lot, the massing and roof lines and the metal roof details. A couple of thoughts that catch my attention because we're dealing with similar design decisions on a new build...it might be that a shorter plate height on the bottom floor emphasizes the length too much. Same thing if you remove the section or two with full stone as some suggest. I've noticed some posters are always bothered by any varying heights or sections of stone, and maybe that's a regional thing. I'm very used to seeing it and though it can be hot mess, it can also be done well. I'd do the plain windows you mentioned with no grilles. There's already a lot of architectural detail in the basic structure, so simplifying and streamlining in a couple of places could be a better balance.

    melissa mccabe thanked debrak6
  • PRO
    2 years ago

    Sometimes it is ""look how much money the owners [use to] have".

  • 2 years ago

    Add me to the tall ceiling camp, and I don't live in the south so it's not just about keeping cool in a hot climate. Tall ceilings feel much more open to me. I've lived in homes with 8', 9', and 10' ceilings in the bedrooms (and taller than that in the living room / kitchen). For bedrooms, 9' is the minimum I would go with, and frankly, I think going with 10' is worth it.

    I would sacrifice some exterior aesthetics in order to get 10' ceilings, as most of your time is spent indoors and most people wouldn't notice the minor exterior elevation differences.

    I would consider taller than 10' in your living room and kitchen if possible. I get that some people don't like the open feel, but maybe you can tour a home with 12' or 14' ceilings to see how you feel. 12" is the sweet spot for me with the public spaces.

    Also, a well insulated house can be efficiently heated and cooled, even with tall ceilings.

    melissa mccabe thanked T T
  • PRO
    2 years ago

    Warm air rises. Choose your heating and cooling mechanical systems carefully. An efficient forced air heating system is normally not efficient for a forced air cooling system. The warmest air in the room will be about four feet above your head in a room with ten feet high ceilings, unless there is a mechanical system in place to retrieve the warm air at the ceiling and force it down to human level.

  • 2 years ago

    Mark, theoretically a ceiling fan spinning in the updraft direction will help with getting the warm air from the ceiling down to the floor. With that being said, I have not found the need to use the ceiling fan in such a manner in the winter. Yes, we are probably using a bit more natural gas to overheat that extra space, but when the total gas bill is in the $100+- range per month, I'm okay with that.

    melissa mccabe thanked T T
  • PRO
    2 years ago

    A ceiling fan would be one mechanical method to provide the distribution of air mentioned above. I found a study that delved into the ceiling fan performance.

    Ceiling height is one of many factors that is considered in designing a comfortable space.

    melissa mccabe thanked Mark Bischak, Architect
  • 2 years ago

    Air circulation is something we pay attention to now. We will have a HRV with our mechanical system for HVAC - most likely geothermal. Both the HRV and Geothermal benefits with running a fan routinely.


    I tried to note for everyone that part of our thoughts around the high ceiling was to have the higher windows to bring in light since our porch is covered. Any thoughts to this??? Is there value from bringing in more functional light??? (3 windows on shed dormer on the rear and the 3 in gable on front above front door).

  • PRO
    2 years ago

    have the higher windows to bring in light since our porch is covered. Any thoughts to this??? Is there value from bringing in more functional light??? (3 windows on shed dormer on the rear and the 3 in gable on front above front door).


    Without a plan, no one can provide good comments on the light question.

    We don't know what rooms are where, how deep your porches are, or even if there is a 2nd floor.


    Our designer suggested the varying height is complicated.


    Then you need a better designer. Complicated for who?

    melissa mccabe thanked PPF.
  • 2 years ago
    last modified: 2 years ago


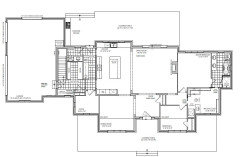
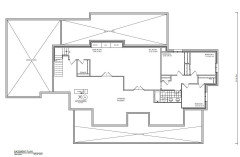
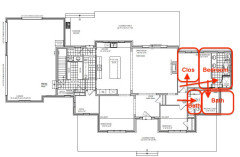
    Here is the draft floor plan. There is no second floor.

    Here is the Basement - Rght side is almost a walkout, so the windows are above grade.


  • PRO
    2 years ago
    last modified: 2 years ago

    Consider a better master bedroom and a bedroom 2 where the users do not have to go outside to go to the bathroom.


    melissa mccabe thanked Mark Bischak, Architect
  • 2 years ago
    last modified: 2 years ago

    Stone skirt (natural stone) and wide vertical siding placed right?

    Eh, it looks a bit wide, and the whole exterior is quite complicated ... overly complicated. Simplicity stands the test of time.

    Like Patricia points out, a ten foot high ceiling has some negative ramifications ... Many of us live in warmer climates and love our high ceilings ... Almost saying "Look at how much money the owners have".

    Yes, high ceilings come with some negatives: They drive other portions of the house (windows, window treatments, cabinets, doors, artwork and more) to larger, more difficult, more expensive proportions. Those tall ceilings become problematic when it comes to painting a room, cleaning cobwebs, or just changing a light bulb.

    Nope, I live in the Carolinas and am not a fan of high ceilings.

    Usually says, "Look how much the owners can borrow."

    Here is the draft floor plan. There is no second floor.

    - The mudroom is large, and I like the pantry. I'm not crazy about the half-bath with a window onto the outdoor kitchen. I'd like to see a pass-through between the pantry and the kitchen ... being able to "set things through" will save steps.

    - The office is well-place in a quiet spot and will have nice lighting.

    - The kitchen is large but poorly planned -- bigger is not better. The most used item -- the sink -- should be centrally located and is placed in a walkway. With such a large pantry, you don't need this much space -- it's just creating more steps.

    - I'd want another window on the two blank walls of the dining room. Will you have a china hutch? Where will it be located?

    - The foyer is wide -- for no particular purpose.

    - The second bedroom is on the small side. I'm not clear on its bathroom.

    - I like the traffic pattern between the master closet, bathroom and bedroom.

    - Look at that bedroom hallway and consider bringing large furniture in through those turns. You can fix this (for the master anyway) by switching those windows for a sliding door.

    - I see a stacked washer/dryer in the master closet? But a house this size needs a real laundry room somewhere else too.

    - The master bath needs some editing: Note that a person sitting on the toilet will have a view of himself in the vanity mirror. The bathroom is rather narrow /a little more space between the vanity and the tub would be useful. I don't see a good place for shower towels to be hung, and you want the shower door to hinge the other direction OR switch for a slider. Note that you have a huge bathroom but the ONLY storage is the vanity, which is all dedicated to duplicate sinks. Add a small linen closet or more drawers.

    - The staircase is on the faaaar side of this rather long house, which means a long walk (especially when carrying laundry baskets) for the people in the downstairs bedrooms.

    - The downstairs bathroom has the same lack of storage as the master bathroom.

    melissa mccabe thanked Mrs Pete
  • 2 years ago
    last modified: 2 years ago

    What does anyone think of our idea to have higher Clerestory windows windows to bring in more natural light?

    *when I say higher windows, I am referring to the windows in the rear shed dormer and in the front gable.

    Additional context to floor plan:

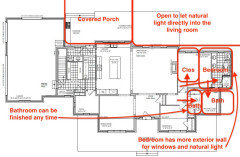
    • Bedroom area was designed to function as a master suite with 2 bedrooms. We are roughing in a dedicated bath (left side of walk-in closet), for any future owners so bedroom 2 will have its own bath. My husband suffers from night terrors, so its a necessity. I tried to constrain the layout to maintain symmetry to the front elevation.
    • Laundry was originally planned for mudroom area, we live in a cold climate having an oversized mudroom area works best for us. We are roughing in laundry services to the office area, which may be convert when I retire. Having the laundry in the walk-in closet was thought for convenience.
    • Stairs we originally had between master bedroom and living room (behind the fireplace) but we opted to move it to make the living room little bigger when we started talking about those higher windows.
    • Pantry area is meant to serve as a dedicated coffee bar, drink station etc. We are planning a pool and that would let people run in to grab whatever.
    • The kitchen is larger, primarily to provide circulation routes, the sink is focused on our views. I'm a big cook and baker, so this space is really a luxury for me. With the hopes I won't be bothered when everyone is there... I can still putter away.
    • The office is used daily.
    • Bedroom hallway originally went straight where the entry closet is, I wanted the closet and thought relocation of entrance would improve any sightlines. We did widen the hall to facilitate larger furniture. I'm hoping we addressed those concerns but welcome all criticisms.
    • Basement plan is a direct result of wanting to use the windows above grade as much as possible. We are not certain we will finish all those bedrooms in the basement but would like the ability to under our building permit.
    • Foyer width was part of the strategy to bring in more light with those higher windows.

    Thank you all for your comments. They all give us lots to reflect on. We have arrived where we are based on function and how we envision us living in the space. The stone skirt is very common where we live, we do plan on having the fireplace stone so we were trying to make that connection.

  • 2 years ago
    last modified: 2 years ago

    Melissa, taller windows to bring in more natural light is a really good idea. In my present house, I have 12' foot ceilings in the central wing of entry, dining room with interior kitchen behind it, living room. There is a 12' deep porch outside the LR but the 12' high porch roof and the tall windows with clerestories over them really bring in a lot more light and help mitigate how much darker the room under a porch would be otherwise. One bedroom and a library also have 12' foot ceilings and the windows set at 8' help add light, but they don't have clerestories or transoms and the porch roof isn't as high...those rooms are darker. Natural daylight is very important to my happiness and well being, and I have enjoyed them every day for twenty years. We're building again and tall windows and ceilings were a must for us; even in the rooms with a 10' wall, we are taking the windows higher, it adds so much.

  • PRO
    2 years ago
    last modified: 2 years ago

    Taller windows to a shaded area, like a covered porch, brings in more shade and gives a better view of the porch ceiling.


    melissa mccabe thanked Mark Bischak, Architect
  • PRO
    2 years ago
    last modified: 2 years ago

    Clerestory windows are not the same as "taller window".

  • 2 years ago

    Thank you for the clarification! Sorry for using the incorrect terminology.

  • 2 years ago

    Pedantic commentary aside, whether it's sunny light or shaded light at some times of the year...taller windows under porches, with or without transoms or clerestories above them, do absolutely let more light and more view into the room. Many of us love our porches and our high ceilings and tall windows, and where you decide to use transoms or clerestories above them and can see some of the porch roof...just make it pretty with something like tongue and groove and beams and taadaa. All the benefits, none of the downsides and life is good. In fact, it's better because there's more light! :-D

    melissa mccabe thanked debrak6
  • 2 years ago

    First off, it seems you've really thought through what you need in your floor plan, as well as future flexibility if needs change or you sell. Great job there.


    On the windows, debrak6 is absolutely right. Larger/taller windows let in more light, and are critical for covered patios. I would go as far as to say I prefer a south facing covered patio that is deep enough to block most of the direct sun coming in during the winter. Our current house has a deep covered patio, with 8' tall windows that are set at a 10' header height (ceiling height is 12'). This is perfect for us and we never are left thinking that we wish we had more natural light. In contrast, a similar setup in our previous house (but with no covered patio), required use of curtains to block the harsh direct sun beaming in through the windows. I like to enjoy natural light, not be blinded by it.

  • PRO
    2 years ago

    Windows located under a covered patio lets in less light than windows located where there is no covered patio. If natural light is a priority, why locate a covered patio where it can shade windows where natural light is important. You can make the windows as large as you want under the patio roof, but the sunlight will be limited by the roof.

    If you have a hole in your boat where water comes in, do not make a bigger hole for the water to go out.

  • 2 years ago

    Mark, the key point of my post is that there is such a thing as too much direct, natural light for south facing windows in my opinion. I would rather have a covered patio to shield that direct light on south facing windows. With a covered patio and large windows, I don't ever feel like we need more natural light. Without the covered patio, we would have to use curtains to block the direct light during most of the day. With the covered patio, we are able to enjoy the natural light and view without curtains.

  • 2 years ago

    Bedroom area was designed to function as a master suite with 2 bedrooms. We are roughing in a dedicated bath (left side of walk-in closet), for any future owners so bedroom 2 will have its own bath.

    That's an interesting concept, and I think it could appeal to a future buyer for any number of uses: nursery, office, sewing room. With that in mind, I think I'd skip the bath ... you have adequate bedrooms /bath elsewhere in the house. I do like the idea of being able to enter the closet without going through the bedroom and bathroom.

    Laundry was originally planned for mudroom area

    I understand your concept, but -- as presented -- laundry in the mudroom is convenient to no one. It's all the way across the house from the master, and it's all the way across the house + up a set of stairs for the downstairs bedrooms. I like your idea but not your execution.

    I'm not clear on where you're considering placing a washer/dryer -- do try to keep the dryer on an exterior wall. Cheaper to install, easier to maintain and much more fire-safe.

    The kitchen is larger, primarily to provide circulation routes, the sink is focused on our views. I'm a big cook and baker, so this space is really a luxury for me. With the hopes I won't be bothered when everyone is there... I can still putter away.

    I see what you're aiming for, but I think you're falling for the common thought, "The kitchen is important, and I love to cook, so I need a BIG kitchen!" No, you want an efficient kitchen, and that's not the same thing as big. I really think your kitchen is a huge miss.

    Clerestory windows are not the same as "taller window".

    Not at all. Tall windows provide light more directly to the living area, and they allow for views, breezes and potential exit. Celestory windows, being above head height, bring in light, but it isn't as direct, and those other benefits are absent. They also demand that you do something special -- and that could be any number of things -- with your ceiling.

    OP, before you commit to these unique windows, can you arrange to view some in person?

    Our current house has a deep covered patio

    We have something very similar, and I love-love-love my porch and use it often, but it does inhibit the Eastern morning light. Our main living area has 2 windows + a glass door, and the one window that isn't under the porch provides SO MUCH MORE light than the other window and double door. Even the dog appreciates that light, as she always lies in the morning sunbeam. A covered porch is a trade-off.

    If I could redesign my house "from scratch", I'd consider placing the covered porch between the house and a garage ... this would give us the same porch use, but it wouldn't block the light into our main living area. Could be a win-win.

    Mark, the key point of my post is that there is such a thing as too much direct, natural light for south facing windows in my opinion.

    Yes, you can have too much natural light, but it's not common. You must also consider that every window takes away from wall space, which you could have used for artwork. Again, it's a trade-off. You want everything in balance.

    melissa mccabe thanked Mrs Pete
  • 2 years ago

    T T, exactly! I have large triple windows (5 ft tall above the counters) in my north facing kitchen. We get light all day long and views (mostly neighbors palm trees), because we don't get direct sun and don't need the blinds closed/tilted during the day. Of course, this is FL so even the north windows get nice light. It wouldn't be so great if the kitchen faced west or south.

    The truth is, that most people don't get to buy a lot that faces in a perfect direction and isn't large enough to orient the house differently. Compromises are made. I was very happy that the back of our lot faces east, because an east facing rear patio is much better than a west facing one. The east facing patio/lanai is covered, which does make the family room a bit darker, but that was the only spot for the family room and patio. No need for any blinds on the large 10 ft tall sliders that face the patio, backyard and golf course views.

    You aren't going to get perfect exposure in every room when designing a larger house on a 1/2 acre lot. Most of us have to make these compromises.

  • 2 years ago
    last modified: 2 years ago

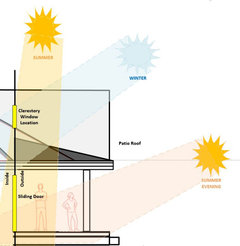
    The covered porch and patio which serve the outdoor areas, as a reprieve from the sun, we spend a lot of time outside even in the snowy months. I was thinking that having clerestory windows above the roof of both the covered porch and covered patio would be a good idea.

    The Clerestory windows I've proposed is 3 30"x30" on the south and 3 on the north, the ceilings are connected.

    Thanks everyone. We have appreciated everyone's input, suggestions and opinions.

    We have tried to think about how that will work with the sun. Because the porch roof is deep (10-14'), we thought it would be a way to bring in a little sunlight, more so in the winter. Forgive my rude picture.


    This porch scenario is south facing.


  • PRO
    2 years ago


    melissa mccabe thanked BeverlyFLADeziner
  • 2 years ago

    @BeverlyFLADeziner - that is look we were going for! Just less contrast in our colour selection. Thanks for sharing! <3

  • 2 years ago

    One word of caution with south facing clerestory windows. One of our neighbors put in 3 windows like that (maybe 3x4' or so) facing south. After moving in, they hated the bright light so much (imagine 3 spotlights shining down into your home) that they ended up installing permanent exterior shutters with angled slats to block most of the light). They ended up making the exterior of the house less appealing in the process.

    The ideal option is if your builder would be willing to frame the house up without the windows, and then allow you to decide whether you want to add them if you think it's too dark inside. Ours did that because we were thinking of adding skylights and solar tubes in various places. But once the house was framed, we realized we didn't need them and were glad we didn't have them.