Software
Houzz Logo Print
melissa_huber18

kitchen layout advice

2 years ago
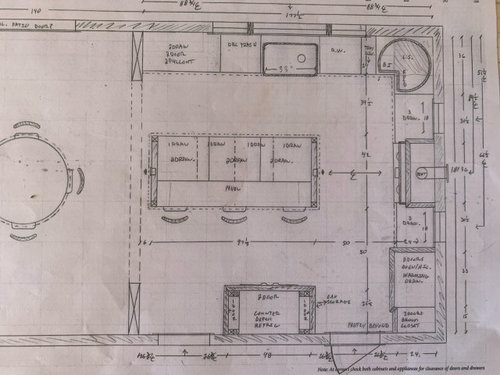
Please help! Things are getting ready to take off here as subfloor is down and framing needs to get underway… & I’m freaking out 😉! My husband is building & letting me make all the decisions… and it’s time, unfortunately in the midst of trying to care for my elderly father after a pretty bad injury.

I’m questioning appliance placement first & foremost and would love recommendations for best workflow/functionality. Am I going to wish I had sink & range on same wall? (Drain pipe for sink and gas line for range are already in, but could be changed… with some grumbling and time.). If they stay where they are, should I move sink (and windows) to left to be centered up on island or is that going to put sink and range too far apart?

My main aesthetic wish is to have a bank of windows above sink (36” picture window flanked by 24” casements) & windows on either side of range to be wider than 18” in this drawing (perhaps 24”), likely starting 18 in above countertops. There are currently no upper cabinets on drawing. I’m not opposed to them but don’t necessarily think I need as I’ll have large (~7x13’) pantry.

Fridge & wall oven could switch places or either could go on wall to left of sink, before partial wall which can move a little further left, if needed. Or, if I need to lose the wall oven, I can... although I’m thinking that with husband & I in 50s/60, we may enjoy less bending in the future. We use a toaster oven a LOT now, so perhaps I could incorporate that instead.

Sincere thanks for any help!!! <3

Comments (7)

  • 2 years ago

    What an exciting and busy time for you. Good luck with it all. Can you provide a zoomed out image that shows the pantry and adjacent spaces?

    On first look your refrigerator is pretty far from your sink/range work zones, and you might want to move it to the other wall. That gives you the option of another run of lower cabinets on what is now the fridge wall. That could be a coffee area, a landing spot for pantry items, you might even pop the toaster oven there.


  • 2 years ago

    Agree with eam44 - the fridge needs a landing zone - right now it's a bit of a monolith and has no place to plop down a water pitcher or stage vegetables or groceries to put away. Move the fridge up to the "top" as recommended.


    Move your dishwasher to the left of the sink too - as you will use the space between the sink and the cooktop to do the majority of your prep and you'd be in the way of the dishwasher.


    Those are minor changes - agree if you zoom out a little there may be other / better options.

  • 2 years ago

    Counter depth refrigerators are not counter depth. It won't work there. Move it to the spot the ovens are, or to the spot left of the sink. Move the island farther so you have sufficient clearances. You will probably want to shift the island at least 1' if the fridge is on the sink side. 39.5" is already below minimum recommended aisles.

    If you haven't purchased appliances yet, get a range instead of a double oven. Get a double oven induction range (look at GE Profile) so the top oven is not a bend, so you pretty much never have to bend over unless you are doing big things (and presumably have others to help lift). Depends on how much you use your oven.

    And yes, move the DW to the other side of the sink.

    The space between those doors where the fridge is could be a shallow coffee bar or hutch.

  • 2 years ago

    Well, some counter depth refrigerators are counter depth and can be installed flush with cabinetry. But whether yours is or not, if you decide to place it between the wall and your lower cabinetry it should be fine. The surround you have planned for that fridge? I would let that go. You have a pantry for canned goods and the build-out kind of negates the whole point of a sleek, counter depth appliance.

  • 2 years ago
    last modified: 2 years ago

    Echoing the advice above i would move the fridge to the left of the sink.

    39.5 between sink and island is not enough - should be 42-48. I would move the island a bit to allow for that. Exact symmetry isn’t totally necessary.

  • 2 years ago

    Ok. VERY FEW counter depth fridges are counter depth (I honestly haven't seen one that is but I could be wrong). Most require space behind & protruding handles/doors. Unless you are buying a built in fridge (sub z or the like, which are typically not marketed as "counter depth") it likely extends farther than you show. So, first order of business, read the installation specs and clearance requirements of your actual appliances and use those in your layout.

    Whatever you do, the current fridge location needs to change and that sink to island aisle needs to increase.

    And yes, Isaac hits the nail on the head. Symmetry in a kitchen is rarely a necessity.

  • 2 years ago

    UPDATE:

    Here is rough drawing of plan for addition:


    Old kitchen will be divided into walkway (?) from main living room to rest of house AND pantry. (We are considering coffee bar in that walkway area on wall opposite stairway, which is where current kitchen sink is - so we could use that plumbing. Current windows will become doors, the middle of which we will probably widen.

    Left part of addition will become dining area, with table/chairs & fireplace or heating stove on short wall AND right side the kitchen. I'd like to put a partial wall with arch between the two areas.


    I made the following changes from cabinetmaker's drawing after initial input here, for which I am most appreciative!

    - moved fridge from wall between doors to left of sink

    - moved dishwasher to left side of sink

    - moved sink to be able to still have windows (36" fixed above sink with 24" casements on either side of it)

    - increased widths of pathways between sink/range AND island to 42"

    - increased width of island from 42 to 46" to be able to center stove up on short end

    - increased width of windows on either side of stove


    Here are updated images:


    I'm considering either some wall cabinets or open shelving for everyday dishes and/or display of collection of old ceramic mixing bowls/ crocks. Or, more windows. (This is a relatively primitive late 1800s farmhouse which really needs a modernized kitchen because we love to cook and do lots of gardening, canning & food preservation)


    ALL comments/ suggestions are welcome! This is still relatively liquid with only foundation, drain for sink, and gas line for gas range in place. Feel free to be brutally honest but please don't beat me up too much! (I should have hired a designer, but thought it would be FUN to do it myself & now it's too late.)


    A few specific questions:

    -Any further advice/ changes on fridge placement in layout? I'm having a really hard time finding optimal spot for it so went with majority here suggesting left of sink.

    -Also, re: fridge: Specs say say to allow 3 3/4 inches from a fixed wall to allow for doors to open. I'm considering that I need a filler on each side, perhaps 4 inches (?) I have not yet purchased a fridge, but am looking at Bosch and Whirlpool "counter-depth" models which are about 31 inches deep & then need an inch or two behind them, I believe.

    -Am I going to regret having to walk around end of island to get to fridge after coming through main (middle) door? Or, is it reasonable to think I'll set cold stuff on island & then walk around to put things in pantry/ elsewhere, with it not being a big deal?












