

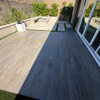
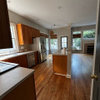
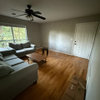
How to fill this awkward, empty bedroom space??
2 years ago
last modified: 2 years ago
Sort by:Oldest
Comments (12)

Related Stories
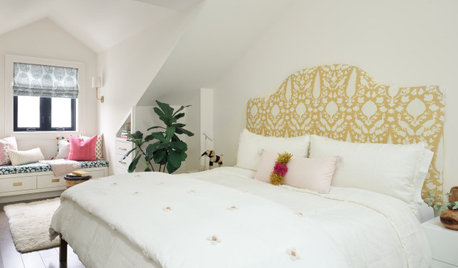
BEDROOMSOnce-Dreary Bedroom Suite Now a Cozy, Light-Filled Space
Bright pops of color add cheer to a couple’s warm white bedroom, while watery blues create calm in the bathroom
Full Story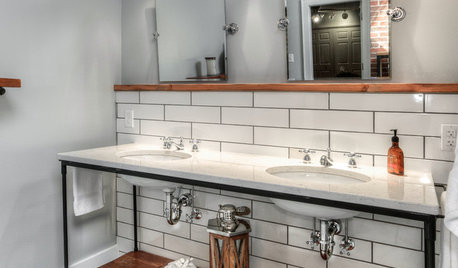
BATHROOM MAKEOVERSRoom of the Day: A Master Bath Replaces an Awkward, Unused Space
See before-and-after pictures of a Nebraska bathroom built from scratch
Full Story
LANDSCAPE DESIGNYard of the Week: Plant-Filled, Spirit-Lifting Space for Relaxing
Outdoor rooms and abundant plantings transform an underused London yard into a backyard retreat with year-round interest
Full Story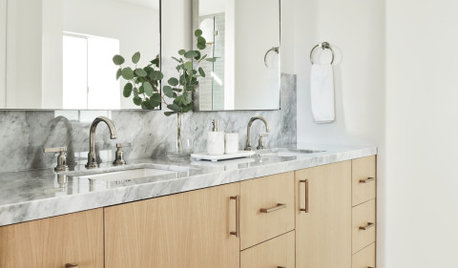
BATHROOM MAKEOVERSBathroom of the Week: Formerly Awkward Space Is Now Inviting
A designer uses a new layout and materials to give a large room a pleasing, spa-like ambiance
Full Story
BEDROOMSDream Spaces: Bedrooms With Amazing Views
Soaring over the city or nestled amidst nature, these sleeping spaces focus on the most divinely designed feature of all
Full Story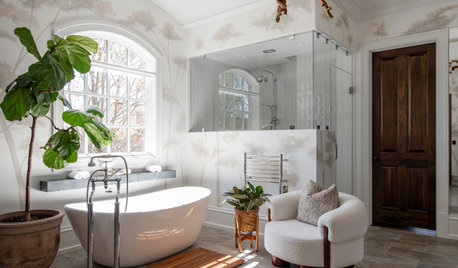
BATHROOM OF THE WEEKLight-Filled Primary Bath With Spa-Like Updates
A floating double vanity, freestanding tub and steam shower redefine a once-dated space
Full Story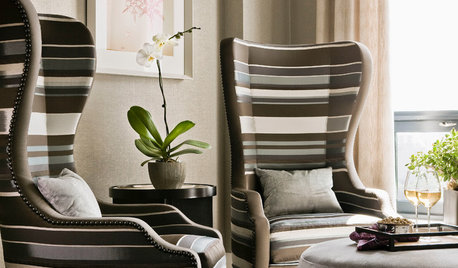
DECORATING GUIDES12 Smart Ideas for Decorating Empty Corners
Fill a neglected corner with something useful, attractive or both, using these dozen thoughtful decorating strategies
Full Story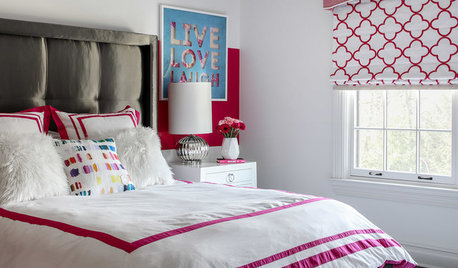
BEDROOMS3 Girls’ Bedrooms in 3 Bold Color Palettes
A New Jersey couple, their daughters and their designer work together to create distinctive bedrooms for the girls
Full Story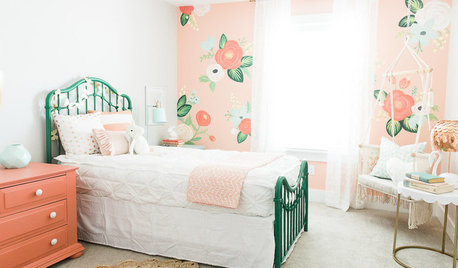
KIDS’ SPACESRoom of the Day: Girl’s Bedroom Blooms With Creativity
A hand-painted wall treatment makes a pretty backdrop in a room decorated with vintage pieces in coral, green and white
Full Story
THE HARDWORKING HOMEFrom Awkward Corner to Multipurpose Lounge
The Hardworking Home: See how an empty corner becomes home to a library, an LP collection, a seating area and a beloved string bass
Full Story
Kristy COriginal Author
Kristy COriginal Author
Related Professionals
Huntington Furniture & Accessories · Poplar Bluff Carpenters · Newark Carpenters · Killeen Cabinets & Cabinetry · Los Angeles Cabinets & Cabinetry · Lawton Interior Designers & Decorators · Nashua Interior Designers & Decorators · Clarksdale Architects & Building Designers · Rochester Architects & Building Designers · Indianapolis Interior Designers & Decorators · Ashland Interior Designers & Decorators · Anniston Interior Designers & Decorators · Phoenix Interior Designers & Decorators · Lawton Furniture & Accessories · Las Vegas Furniture & AccessoriesLyn Nielson
kandrewspa
Kristy COriginal Author
Kristy COriginal Author
Yvonne Martin
Maureen
shirlpp
tracefloyd
apple_pie_order
ffpalms