Software
Houzz Logo Print
jwusauk

Help design my portico!

2 years ago
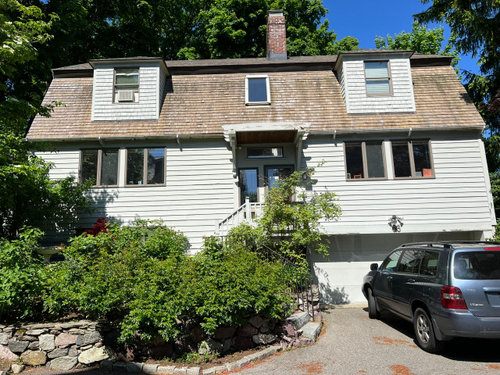

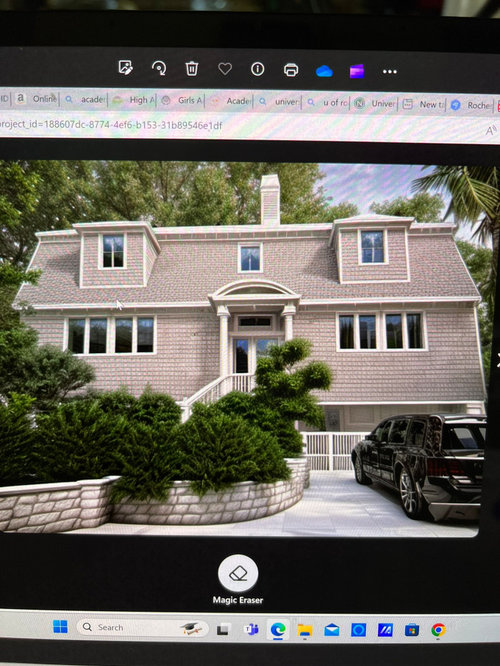
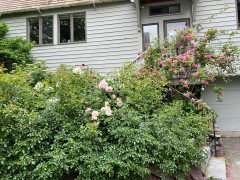
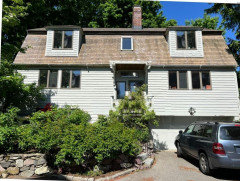
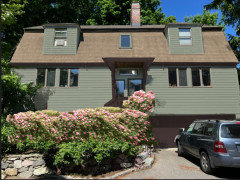
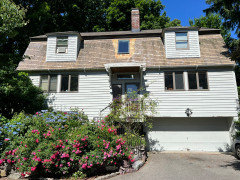
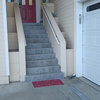
Would like to redo our portico and porch, because the current one is ill designed (roof is shorter than the deck beneath) and looks funny. To me, our house currently looks very plain and square. A regular peaked portico would be great, except that the window above the portico is not centered over the entrance, so a peak would accentuate the misalignment. I used an AI app that came up with a curved/arched roof, and I like the way that looks, but the contractor I'm speaking with hasn't done a portico like that and expressed doubts as to whether they are even allowed in Massachusetts because of snow. Other considerations: that's a climbing rose in front (not a furry green monster per the AI image), which we would like to keep alive through the construction process, and it would be nice to have support for the rose on the porch in the form of lattice.


I've also been thinking of having a roof somewhat like the current one, but styling the pergola-ish boards on top so they are curved. Or maybe having a nicer shed roof that has a curve to it, or a curve underneath it. I just feel as though the entrance needs some kind of curve or angle to it.


Thanks!


Attached are pictures of the house and the AI image.


Comments (20)

  • PRO
    2 years ago

    AI provides no money and what you want is big $$$$$$$ we need to actually see the front of your house I cannot see what the issue would be with the arched roof and snow But IMO you need a really good exterior designer to bring this to lfe and a money tree for sure .

  • 2 years ago

    Thanks Patricia! The first picture is indeed an actual picture of my house. I will look for an exterior designer—I had no idea they existed! I had considered an architect, but this seems like a small job for an arch firm.

  • 2 years ago
    last modified: 2 years ago

    First things first.

    There’s no need to fret over the existing portico until it can be seen. Remove the greenery draping and reaching everywhere first. It gives the impression of neglect.

    Then show us what your door, porch and portico look like.

  • 2 years ago

    The AI porch is the wrong size and style for your house. Can you make the porch wider?

  • 2 years ago

    littlebug, thanks for your comment. The "greenery draping and reaching everywhere" is a 15-year-old climbing rose, and one of my goals with this project is to give it something (post, column, or lattice between porch railing and roof) to attach to so it isn't flopping all over the place. Not removing it, though. Sorry!


  • PRO
    2 years ago
    last modified: 2 years ago

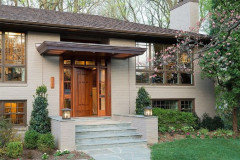
    That eyebrow arch design for the canopy seems all wrong for the design of your raised ranch home. I like what you have, but perhaps the scale of it should be larger including the landing which seems too small for the scale of the house.


    I would change out the 2nd floor windows to casements to provide continuity to the home.


    IMO if you can avoid adding the columns and simply use the wall and brackets for support of a cantilevered canopy that would be a plus. Don't overly complicate this area.


    jwusauk thanked BeverlyFLADeziner
  • 2 years ago

    Thanks for the ideas, Beverly! Our house isn't a raised ranch, though. It's basically a contemporary colonial with a gambrel roof.

  • 2 years ago

    Jwusauk I like your idea for the portico. You are on the right track. However,I would find a builder who feels comfortable with creating an arch and actually knows what is allowed in Massachusetts rather than speculate. A design build company can help with creating a design for the exterior. From personal experience, if the builder expresses doubt about doing something, it means they don’t know how to do it and it ends up costing more in the long run.

    jwusauk thanked aniluap2
  • 2 years ago

    Your "window above the portico" looks like a skylight, not a window.

    Whether window or skylight, you could replace it with a wider one, such that it would then be centered over the entrance.


    It looks like the entry is not centered. Is there more space between the windows on the left, than the windows on the right, to the entry? If yes, the only fix is to change the entry unit to a wider one (running left). Probably worth doing.


    The style of your house requires a straight line portico, not curved. It is best to make it an actual roof that keeps rain out, rather than the existing type.


    Consider having the climbing rose lattice begin at ground level, going up only as high as the top of the rail on the porch.

    jwusauk thanked lazidazi
  • 2 years ago

    Is it possible to widen the porch? You could center the entrance door and add sidelights. Then you could add corner posts to support a wider roof.

    jwusauk thanked jeannie_sang
  • 2 years ago

    I love your Dutch Colonial home, but you are making me miss living in my beloved Maine. Yes Yes, an eyebrow window is essential to Dutch Colonial (gambrel roof) design design, and thats what shoshould have been installed instead of the doghouse dormers, but those dormers are there now and you can’t redo them without major work…and you wo’t be able to put a window a/c unit in an eyebrow window. Agree with aniluap2 who said if the contractor is giving excuses, he just doe’nt want to admit he’s inexperienced. If you want to draw less attention to the skylight not being centered, you could always remove it and install a larger one, but again, lots of roof work, and $$$. The curved roof in your AI design will shed rain and snow, but perhaps the contractor was concerned with ice dams, since it is so close to the edge of the roof. The snow could build up in that little space under the soffit and cause big problems. There are a few competing designs on your home right now…hazards of buying an old home that previous owners tried to ”improve”🤨 If you make the porch wider and echo the same roof design as what is on the dormers, it will ”blur” the off-center skylight and chimney. A wider porch—-make it almost window to window—or as far as you can take it to the right without encroaching on the garage door, will also give your home a more inviting feel. It will also provide you more space to install a structure to hold your climbing rose. If you ”rest” the back of the roof of the porch on the roof of the house—like it is with the dormers—you shouldn’t have any problem with ice dams. If you choose to paint the siding, a buttery yellow would look great, or a sage green, just try to keep it in the warm colors that match the roof. Cool colors like blue, black, gray and white, clash with the warm earth tones of the roof. Good luck with your projects and post photos when you are done!😃

    jwusauk thanked Sue Johnson
  • 2 years ago

    I understand not getting rid of the rose, but I would give it it's own dedicated support whether it's a trellis or a arbor. I would not use a new portico to support it.

    jwusauk thanked Jody Hall
  • 2 years ago

    The top of the portico could be a bit larger, but other than paint and trimming down the beautiful rose bush, your house is very nice.


    jwusauk thanked okibujp
  • PRO
    2 years ago

    My point was we cannot see the house for the shrubbery .

  • 2 years ago

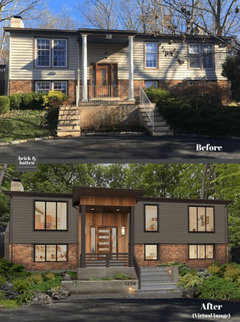
    Okibujp, I really like that image and idea, thank you! That would be a lot cheaper than a curved roof, too. (What program did you use to come up with that image?)


  • 2 years ago

    To all who are commenting on the plants: I'm not trimming the climbing rose back because my idea is to eventually train it up the portico and maybe even over the roof someday, as people do with climbing roses. I could just put up temporary wires and fasten it to them now, I guess. I also realize it's not in the best spot--the best place for it would be to the right side of the porch, but since there's no land there, that's not possible. It's also not possible to move it anywhere else on our property, since this is the only place it would get enough sun.


    My shrub roses and hydrangeas seem very prominent because of the slope, but actually they are at the level of our basement and do not obscure the lines of the house more than any other foundation plantings would.


    Posting another picture with the camera held a bit higher so it's more straight on. Also, the climbing rose has defoliated from black spot, so you can see through it more LOL. And yes, we need a paint job and a new garage door. Both are in the works, as is a site visit from an architect. Thanks to all for your input.


  • 2 years ago

    Jwusauk, thank you I used https://www.sherwin-williams.com/visualizer Just upload the photo and play with the paint colors :-)

    jwusauk thanked okibujp
  • 2 years ago

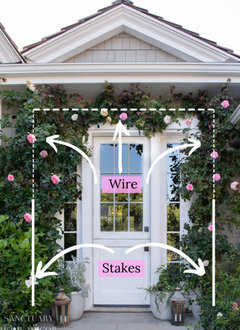
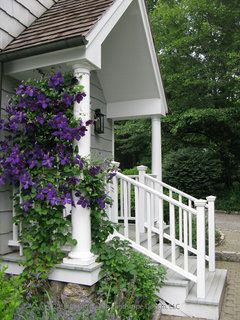
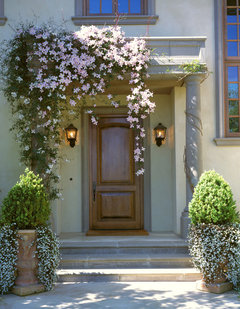
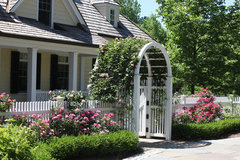
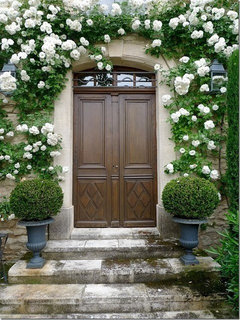
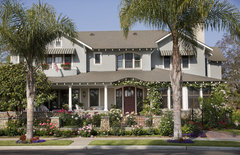
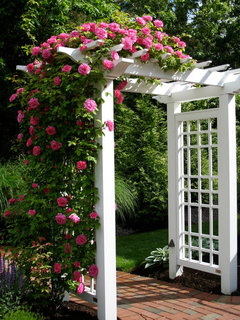
    Yes, you love your roses and I can see why as they are beautiful. Perhaps you could have an entry way designed for those roses.


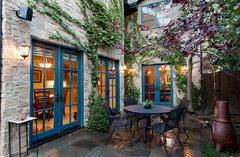
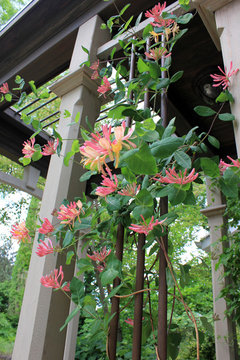
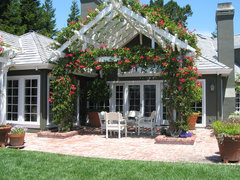
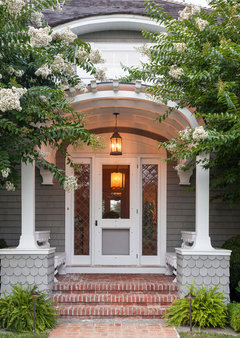
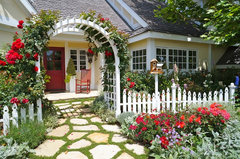
    Here are some ideas for your rose to keep climbing.


    How to train your climbing roses by Sanctuary Home Decor


    Blue and White Poolside Garden - Westport, CT · More Info


    Taylor Lombardo Architects · More Info


    Patios · More Info


    Ceres · More Info


    I know this is a back patio but you get the idea. You could do this on the front of your home.

    Past Projects · More Info


    House on Long Island · More Info


    Hidden Hills Cottage · More Info


    Rose Arbor Entry · More Info


    It's All In The Details · More Info


    Custom Homes & Remodel/Additions · More Info


    Cape Cod Renovation · More Info


    jwusauk thanked Boxerpal
  • 2 years ago

    Thanks for the gorgeous inspiration pictures, Boxerpal! Love them, and yes, having an entry designed for climbers is my ideal.


    okibujp, did you also design that portico on the SW site? I didn't know that was possible. Thanks!!