

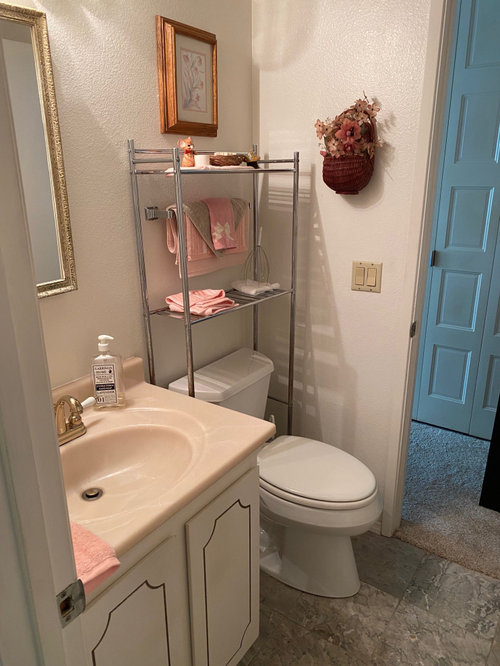
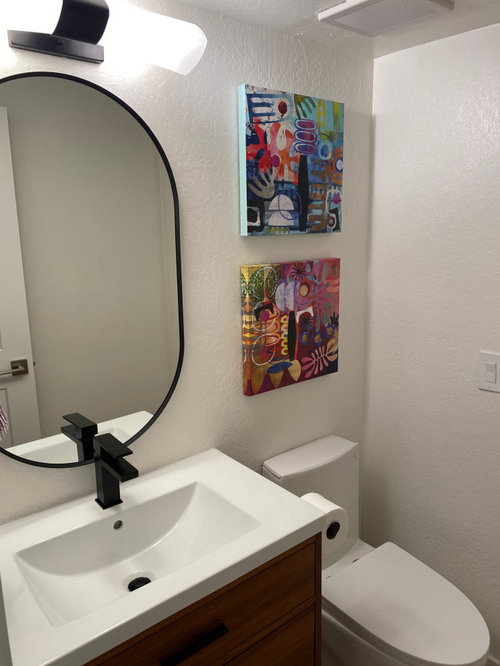
BEFORE & AFTER - Sacramento, CA
2 years ago
last modified: 2 years ago
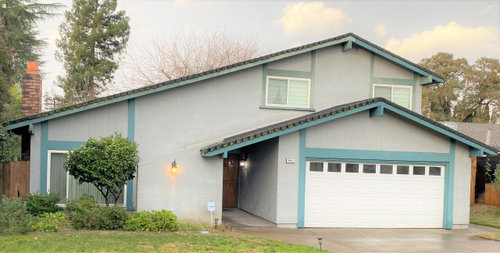
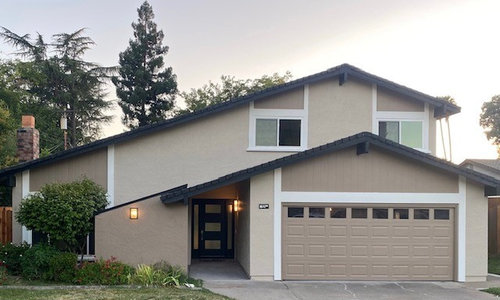
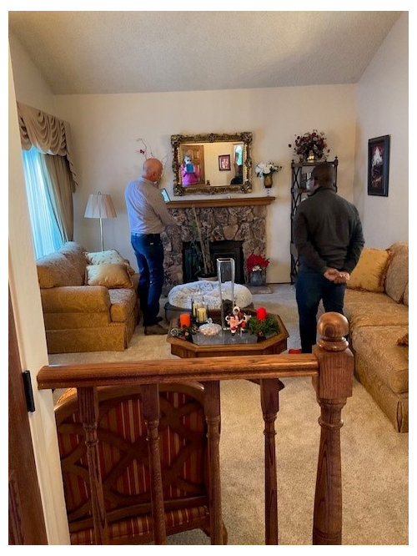
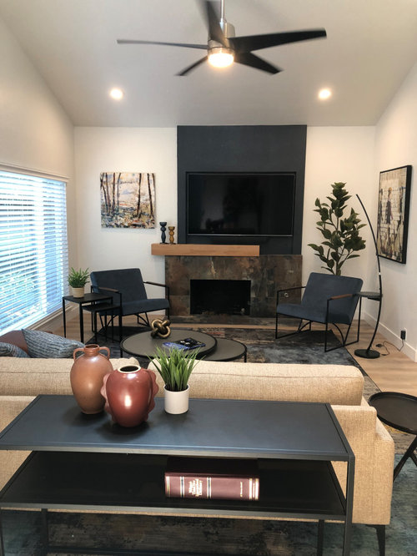
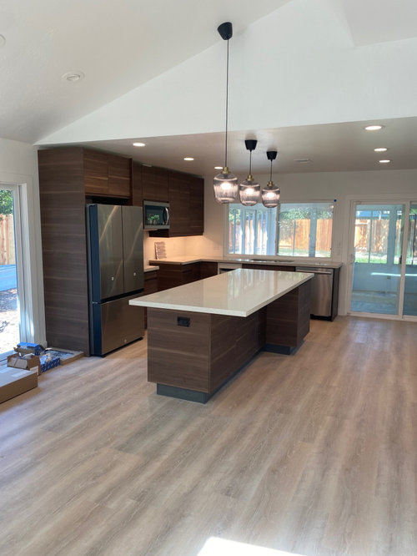
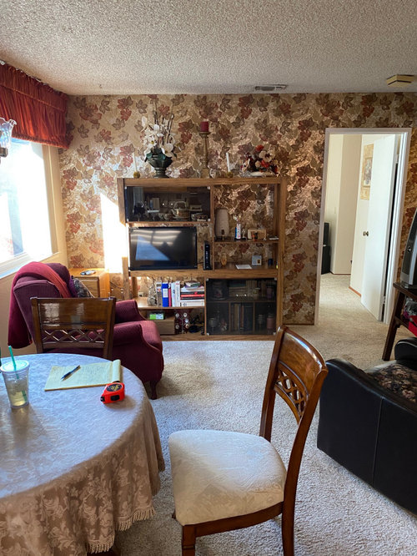
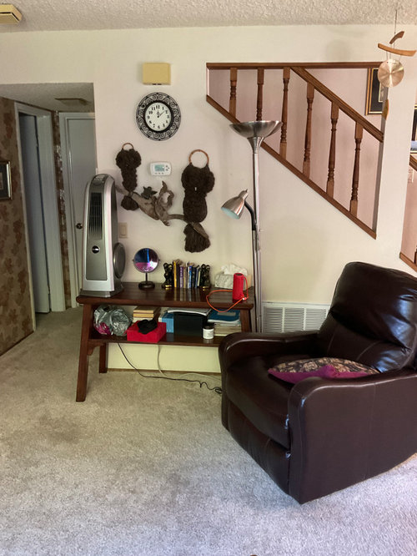
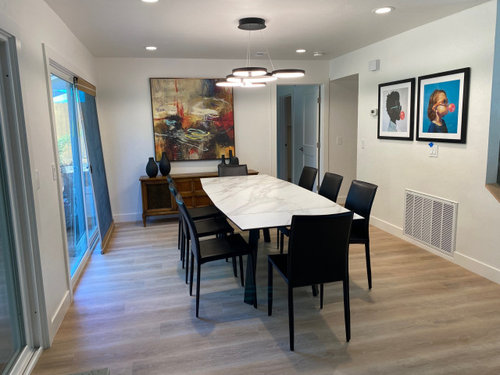
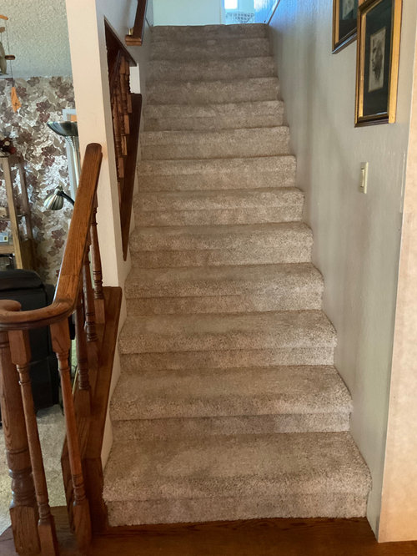
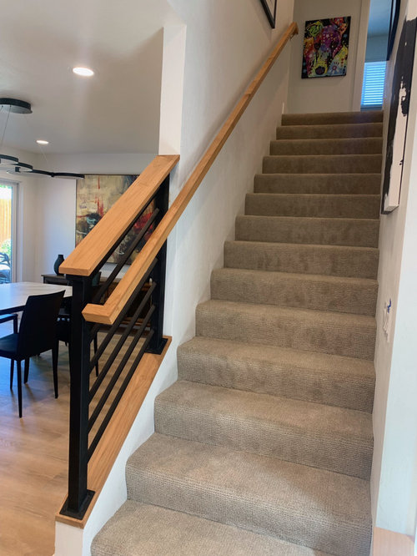
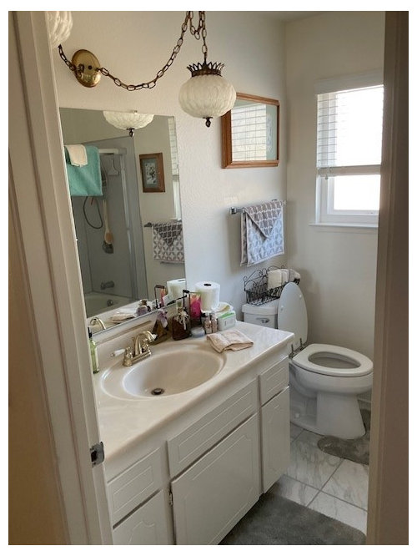
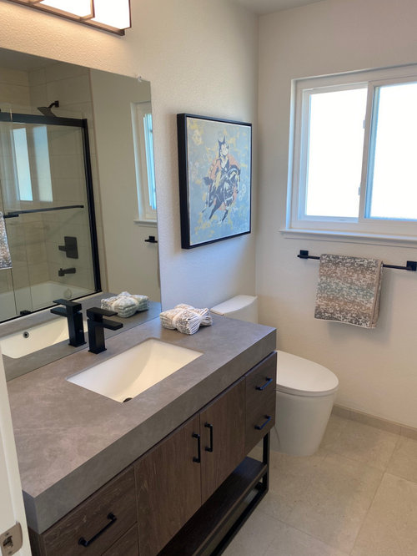
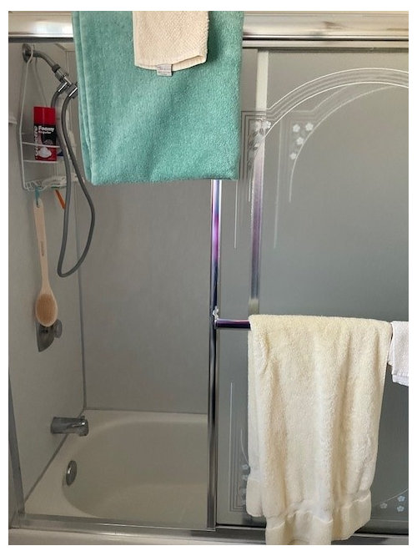
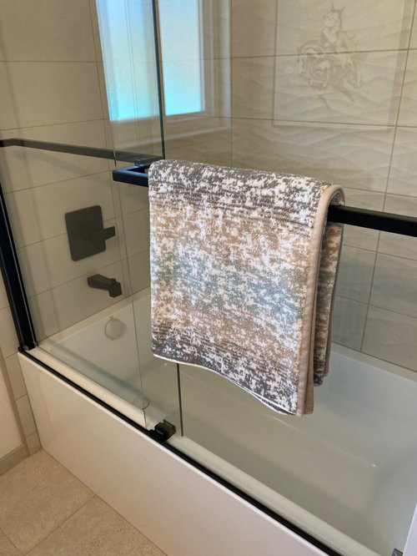
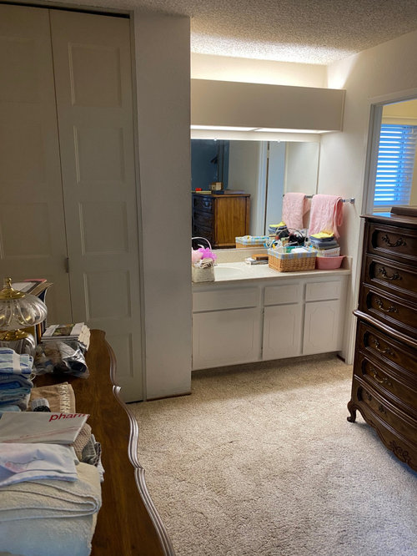
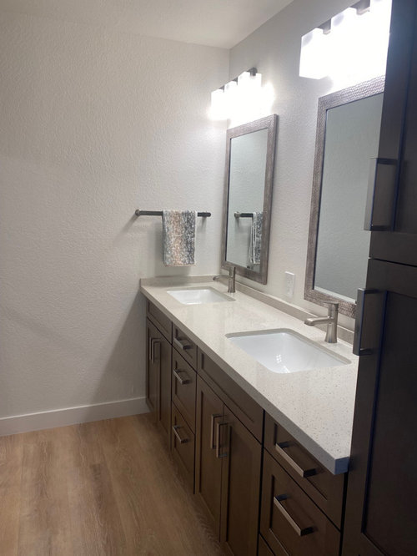
Featured Answer
Sort by:Oldest
Comments (17)
Related Professionals
Lake City Kitchen & Bathroom Designers · Lufkin Kitchen & Bathroom Designers · Bennington Kitchen & Bathroom Designers · Billings Kitchen & Bathroom Designers · Missoula Kitchen & Bathroom Designers · Waycross Kitchen Remodelers · Albany Kitchen Remodelers · Wausau Kitchen Remodelers · Joplin Interior Designers & Decorators · Vicksburg Interior Designers & Decorators · Vineland Furniture & Accessories · Cherry Hill Flooring Contractors · Aiken Flooring Contractors · Austin Flooring Contractors · Fargo Flooring Contractors- PRO2 years ago
 2 years agolast modified: 2 years ago
- PRO2 years ago
- PRO2 years ago
 2 years ago
- PRO2 years ago
 2 years ago
- 2 years ago
- PRO2 years ago
- 2 years ago
- 2 years ago
- PRO2 years ago


Related Stories
FRONT YARD IDEASBefore and After: See 5 Dramatic Front Yard Updates
These makeovers, including a parking-strip farm and an entertaining hub, elevate the typical front yard
Full Story
FRONT YARD IDEASBefore and After: Front Lawn to Prairie Garden
How they did it: Homeowners create a plan, stick to it and keep the neighbors (and wildlife) in mind
Full Story
KITCHEN MAKEOVERSBefore and After: 3 Kitchen Makeovers in White, Wood and Green
See how designers pair green with white and wood elements to infuse these kitchens with earthy, natural vibes
Full Story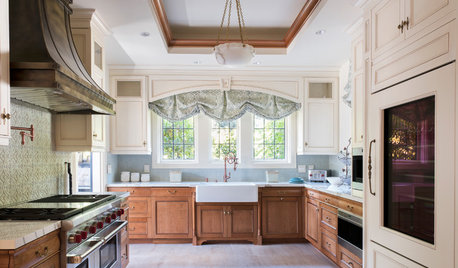
DESIGNER SHOWCASESBefore and After: 13 Stunning Room Transformations
Designers in Southern California turn a nearly empty shell into an inspiring showcase of interior style
Full Story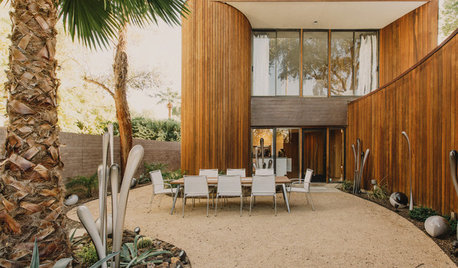
MODERN HOMESBefore and After: 5 Modern Makeovers Done With a Light Touch
These thoughtful remodels introduce contemporary updates while preserving historic features
Full Story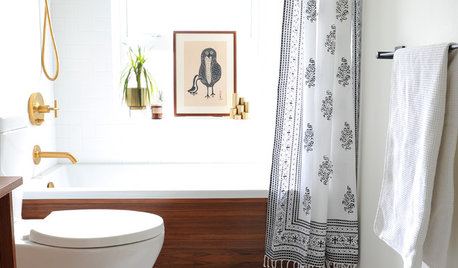
BATHROOM DESIGNBefore and After: 9 Small-Bathroom Makeovers That Wow
Ready to remodel? Get inspired by these bathroom projects that come in at less than 60 square feet
Full Story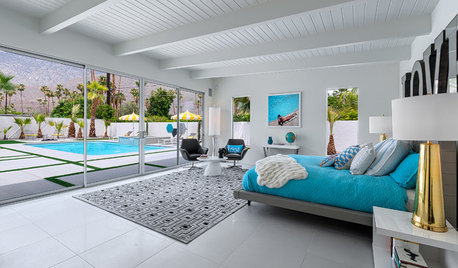
BEFORE AND AFTERSBefore and After: 4 Renovated Midcentury Gems in Palm Springs
These gorgeous homes in the California desert combine modernist style with updates for contemporary living
Full Story
KITCHEN DESIGNBefore and After: 4 Dreamy White-and-Wood Kitchens
The popular palette adds brightness and warmth to these kitchen remodels
Full Story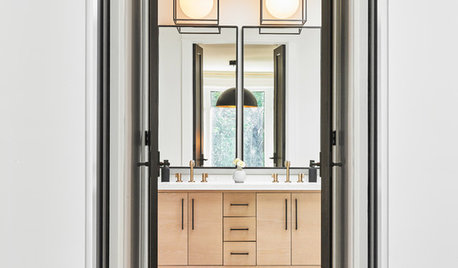
BEFORE AND AFTERSBefore and After: Master Bathroom Gains a 5-Star Hotel Feel
Carefully edited materials and a strategic layout give this master bathroom the look and vibe of a resort retreat
Full Story
BATHROOM DESIGNBefore and After: 4 Bathrooms That Ditched the Tub
See how designers removed bathtubs in favor of sleek walk-in showers in these bathroom remodels
Full Story




OTM Designs & Remodeling Inc.