Software
Houzz Logo Print
sesamehill

Tiny bathroom help needed

2 years ago
last modified: 2 years ago
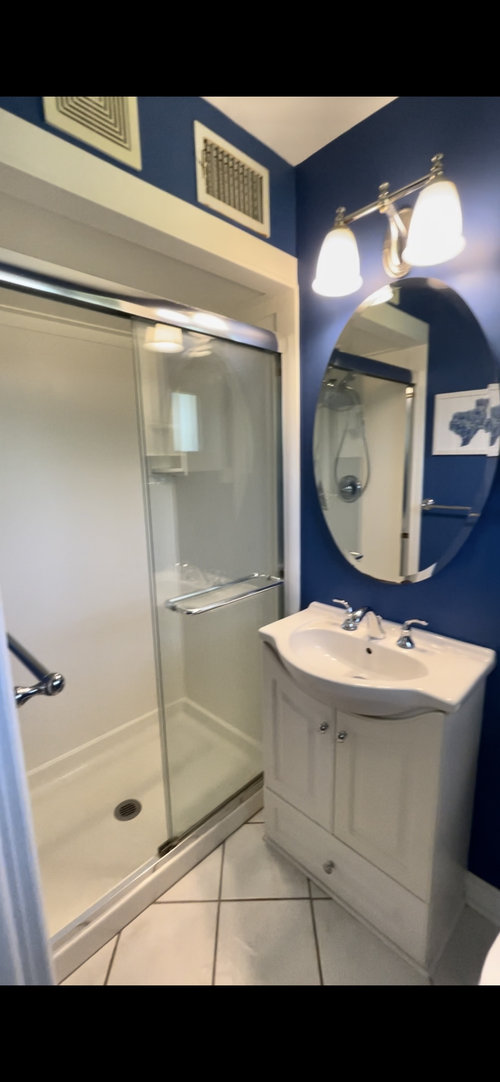
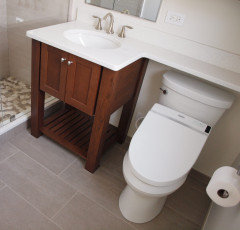
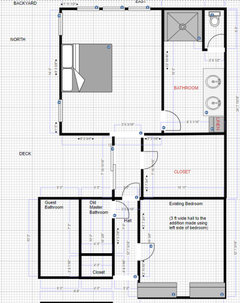
How can I improve the functionality and update the aesthetic of this 4’ x 7.5’ bathroom? Ideally we would not do a full demo or move plumbing, but I am open to a new layout if needed - blueprint is below.


This will be the kids' main bathroom and it is significantly smaller than our previous one, so will require some getting used to.


There is a pocket door, and the shower is 32" x 48". Unfortunately we will lose the window when we finish our bedroom addition that will go along the windowed wall of the bathroom (no plans to include this bathroom in the renovations - if we did it would only extend it about 2' longer and I doubt it would be worth the expense).


Main concerns:

- Vanity countertop is very small

- No room for electric toothbrushes

- Limited storage for toiletries, and too high up

- Difficult to move around in

- Only electrical outlet is by the doorway at the bottom right of the windowsill

- Toilet is awkward to navigate since it is right in front of the doorway


Sorry for the blurry photos as these are screenshots from a video.


Comments (17)

  • PRO
    2 years ago

    With no moves? You have 58 inches for toilet and vanity. You need NOT less than 30" for the toilet. ( 15" center)

    You probably can do a 24 inch vanity, Put a recessed medicine cabinet above.

    Buy an over the toilet storage unit.

    The plumbing locale in the shower is on an inconvenient side.....

    : ( Someone converted an aging bath with a tub to this.

    Show the whole living floor, not just this bath.


  • 2 years ago

    ^ agreed, what are the ages of the kids sharing the bath?

  • 2 years ago

    Instead of a sliding shower door, you could do a pony wall on the non-door side so that you could get a larger vanity that goes all the way to the shower wall.

  • 2 years ago

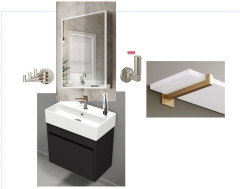
    Make the most of every inch that you have. I'd suggest a narrow wall hung vanity so visually it looks like you have a bit more floor space. Do a recessed lighted medicine cabinet above it with a swing arm hand towel hook to the left of it. Then do open shelving (3) above the toilet. The shelves provide a place to store a few extra towels, baskets or jars with bathroom amenities. I'd remove the towel bar and use towel hooks instead. Easy for kids to hang a towel and they look a little neater. I have different finishes in the photo, but I'd stick to just one.


  • 2 years ago

    Yikes, that's tiny. How many kids are using this bathroom?

    Question: what is on the right of the bathroom entrance? Please post the blueprint showing the adjoining spaces. There may be some other solutions. Would like to help.

    Also, Can you add a skylight? I had an interior bathroom and the skylight even was able to be opened for fresh air.

  • 2 years ago
    last modified: 2 years ago
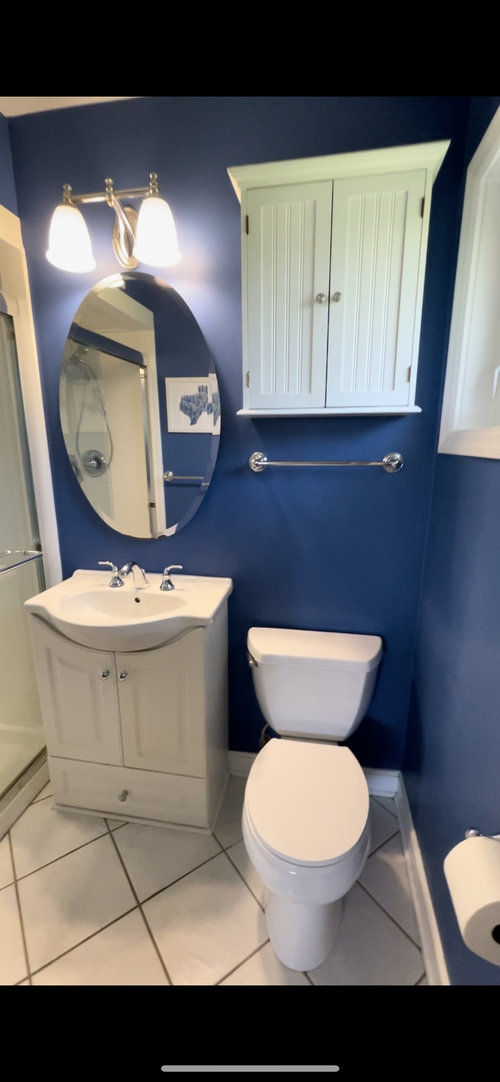
    Since you will be losing the window, there is an opportunity to add storage on that wall. I think putting a cabinet in the window space wouldn't be ideal for children. This video shows a tall cabinet that you could have made with a sliding door. The cabinet could go where your current toilet paper roll is located. I would probably opt for a painted sliding door rather than a a mirror. Since there is already an electrical outlet in this wall area, perhaps it could be moved to inside the storage cabinet if code allows.

    https://www.youtube.com/watch?v=f7okooQRXbM

  • 2 years ago
    last modified: 2 years ago
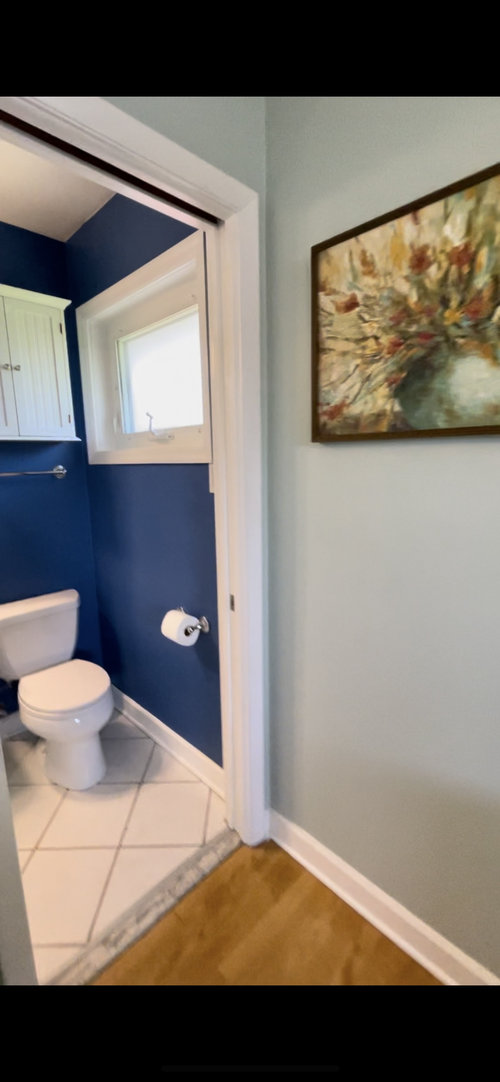
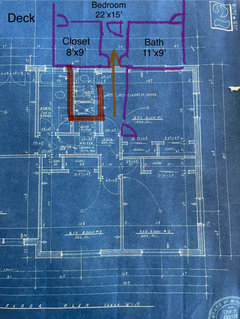
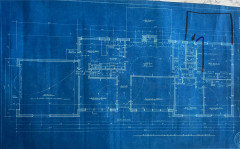
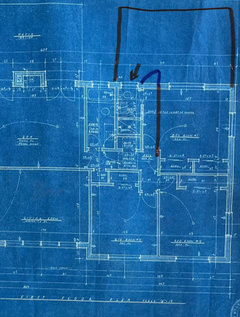
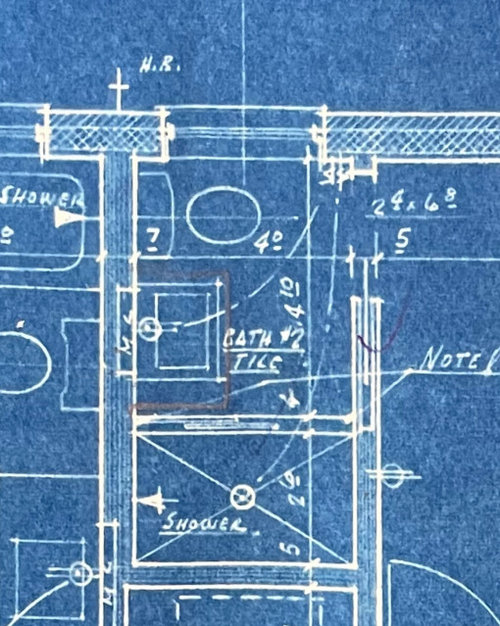
    Thanks for the input so far! Sorry for the delay - here’s the blueprint. Right now this bathroom is part of the current master. We are building a master addition and will cut through the current master to make a hall to the addition. This bathroom (shown in red-orange) will then open up into the new hall and is the closest bathroom to the other bedrooms. The area labeled scuttle behind the shower wall is a closet. We are hesitant to include extending this bathroom because of the already high costs but I’m open to ideas!


  • 2 years ago
    last modified: 2 years ago
    Can you lower the wall cabinet and put an outlet in the cabinet for the electric toothbrushes- wouldn’t want my toothbrush on the sink right next to the toilet. I’d also ditch the towel hanger over the toilet for same reason. Put hooks on back of kids’ bedroom doors for bath towels and get them in the habit of taking their towels into and out of the bathroom.

  • 2 years ago

    They could charge the toothbrushes in their bedroom or somewhere else in the house. The charge lasts for 2 weeks, so they can leave the toothbrushes in the bathroom until it needs to be charged. I don't know if you have girls, boys, or both, but some of the make-up, blow drying and stuff like that can be done in the bedrooms.

  • 2 years ago

    Looks like the kids will have to adapt to dorm-room style living - storing stuff in their bedrooms and carting it to the shared bathroom in a basket.


  • 2 years ago

    if you renovate the space at all, it will have to be brought up to code, which means at least a double outlet in reach of the sink.


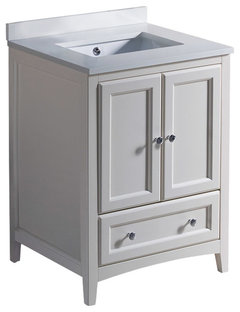
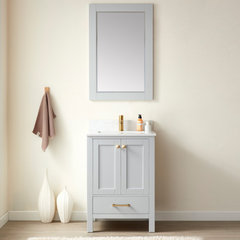
    You still haven't told us the number or age of kids, which really affects recommendations. But for the best overall bathroom, I'd move towel storage to the window wall, and/or a series of hooks if that can be done where the pocket door is. Replace the tiny vanity with a 24" that's deeper, both for the counter space and for good-sized drawers underneath.

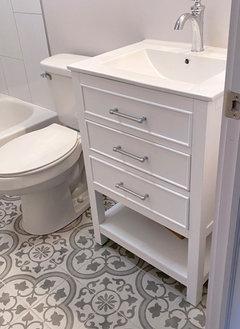
    24" Oxford Bathroom Cabinet, Base: Antique White, With Top and Sink · More Info


    Shannon Bathroom Vanity Set in Paris Gray, 24in., Without Mirror · More Info


    Recessed medicine cabinet can be a lifesaver, and you might be able to get one with an outlet included so that toothbrushes can rotate through charging. (I've seen them, but didn't fight that hard with search.)


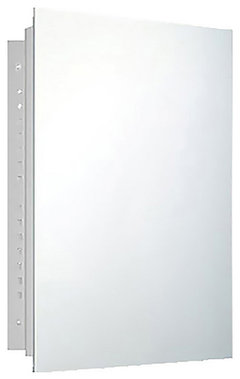
    Deluxe Series Medicine Cabinet, 24"x30", Polished Edge, Recessed · More Info

    You might keep the cabinet that's there, or something like it, and maybe add a shelf for other shared needs like tissues or extra rolls of tp. Better vanity and maybe cuter floor tile will go a long way to make this perfectly functional and nice.


    One last note: if you're losing the window, make sure that the vent fan is in working order! These days, you can get a combo that goes in the ceiling and can be an overhead light, nightlight, vent fan, and Bluetooth speaker! (e.g., https://www.homedepot.com/p/Homewerks-Worldwide-Decorative-White-110-CFM-Ceiling-Mount-Bathroom-Exhaust-Fan-with-Bluetooth-Humidity-Sensor-and-LED-Light-7130-20-BT/317387747 ). Good luck!

  • 2 years ago

    If you replace the mirror, you can put a shelf a bit above the vanity, giving you more room for stuff like electric toothbrushes. You clearly have electricity going to you light. Pulling wire to give you an outlet at the shelf level would be easy, particularly if you are going to cover up any mess with another mirror.


    If you don't use the towel rack, you can move the cabinet down.


    If you get electric toothbrushes that use the same charger, but are sufficiently different that your kids know whose is whose, you only need one charger. Swap every other day. The trick to toothbrushes that look different and use the same charger are different models by the same brand.

  • 2 years ago

    How can I improve the functionality and update the aesthetic of this 4’ x 7.5’ bathroom? Ideally we would not do a full demo or move plumbing

    What I'd do:

    - You have a closet "behind" the shower. Could you steal that to make the bathroom longer? It would allow for a wider vanity, which would be more functional and give more storage.

    - Go with a shallow vanity ... this isn't ideal, but it'll allow more space for walking.

    - You definitely need to add an outlet near the vanity.

    - I have no great love of medicine cabinets, but it looks like the only way you're going to get any storage in this small space. Add an outlet inside the medicine cabinet for the toothbrushes.

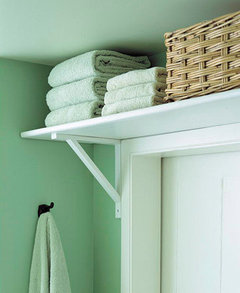
    - Still thinking of storage ... add a shelf above the door for toilet paper.

    - You say you'll lose the window. Consider a Solar Tube, which will give you a bit of light all the time.

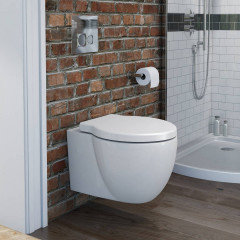
    - Look into a wall-hunt toilet, which will take less depth /give you more walking space.

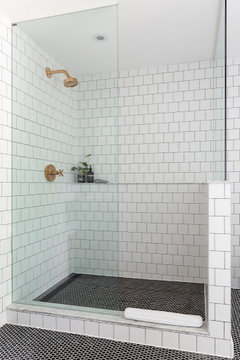
    - To keep the space visually open, go with a frameless glass door or a partial glass door.

    - Get rid of the deep blue ... go with a light color for the whole space, and keep the shower tile similar to the wall color. Choose a small tile or a linoleum with a small-tile look; this'll be more proportional with the room's small size.

    - Can you move the bathroom door so it opens in front of the vanity? That'd mean you walk into the middle of the room, and the narrow walking space would matter less.


  • 2 years ago

    Put a banjo countertop in that extends over the top of the toilet tank. Dated? So what? You need some countertop space not just the bowl of a sink.


  • PRO
    2 years ago
    last modified: 2 years ago
    It's really hard to help without full context. You aren't showing the entire living floor. It serves the other two bedrooms ? The bath to the left of this goes with a bedroom we can't see?

    Where is the plan showing the addition? What ages and what gender are the kids?

    You have twenty good ideas to make it possible to get a few kids out the door to school on time....all inexpensive, and all requiring a sharing of time and space. No different really, than an eventual dormitory or tiny apartment with a roommate.

    "This will be the kids' main bathroom and it is significantly smaller than our previous one, so will require some getting used to. "

    Yes it will : ) and they will live. Everything else will cost you.

  • 2 years ago
    last modified: 2 years ago
    @JAN MOYER @Mrs Pete @acm Thanks, I haven't shared the full scope yet because it's fairly complicated. But here goes:


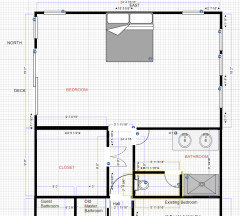
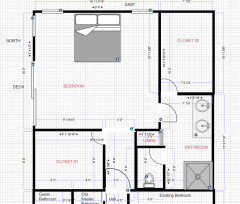
    We have not moved in yet. The home is a brick 1950s ranch. This bathroom in question is currently the master bathroom and is attached to the current master bedroom via a pocket door. The master suite addition plan is not finalized. The important thing to note is how the addition is going to connect to the home, which affects the bathroom in question. Below are possible floor plans for the addition as well as the home blueprint which is from the 1950s. Note the closet in the blueprint that says scuttle next to this bathroom is just a normal hall closet.


    The new master addition will be built at the back of the current master. We are taking square footage from the current master to create a hall between the current master bathroom and current master bedroom. This will make the bathroom in question become the main kids' bathroom. Right now, the other bathroom you see in the blueprint which is decent sized is the only combined kids/guest bathroom. It's unfortunate the guest bathroom (the one closest to the living room) is far larger than the one closest to the bedrooms, and we could just use that as the primary non-master bathroom, but I know many people don't like having their kids bathroom be the guest bathroom unless they don't have another choice.


    Kid is age 5, male; may have others in future and expect this to be the home we will have for at least the next 10 years. Most families in my area have 2-3 kids so for resale I also want others to be able to see this as being functional for at least 2 kids, and if updates are being made then I'd prefer to benefit from them instead of doing them in a decade. The home is a 1950s ranch in an upscale area of town with older renovated homes and new builds. We previously lived in a larger new build in a lower cost of living city. We can definitely make do with the bathroom as it is and it certainly could be a lot worse, but I'd prefer a little better than making do, if that makes sense.


    As is, the current master bathroom was a deterrent for people wanting to buy the home and I think reduced our competition. I am not sure how future buyers would think about this bathroom if it is the kids bathroom rather than the master, since it will become the bathroom closest to the 3 non-master bedrooms. Thoughts?


    If we did extend a wall of this bathroom, I could extend it longer into the new master suite addition, or I could extend it into the hall closet.


    If I extended it into the hall closet, in addition to losing the largest non-bedroom closet in the home, then I'd have the 2 non-master bathrooms back to back and equal sized, which seems like it may not be useful if the doorways were in the same hallway. If we had them enter from where the bathroom doorway is now, perhaps this wouldn't be as functionally noticeable that the 2 bathrooms in the main living floor are back to back?


    If I extended the bathroom in the master addition, I don't think I'd add more than 2' due to plans for the master. We'd also have to go through a brick wall, and I believe there are complications with splitting a room across the old and new parts since the new addition will settle over time. Also if we don’t extend into the master, we have one floorplan option that will allow us to have a window/sliding door-lined entry hallway in the master and keep the window in this bathroom - and maybe keeping this window will make the space feel about the same as a couple extra feet with no window?

    Instead of increasing length, I thought a width change to greater than 4' would be better but I don't think this is possible since we are already shortening that 14.5’ bedroom by 3’ for the hallway to the addition.


    I am also considering a regular non-pocket door since this becomes a main bathroom in the home. Perhaps having the door open where the sink is would be better?


    Open to thoughts and ideas! Blueprints and possible floor plans for the master suite addition below.