

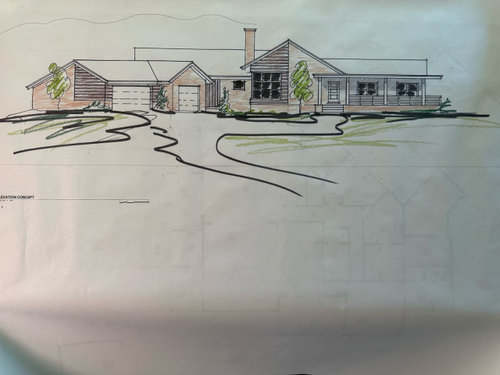
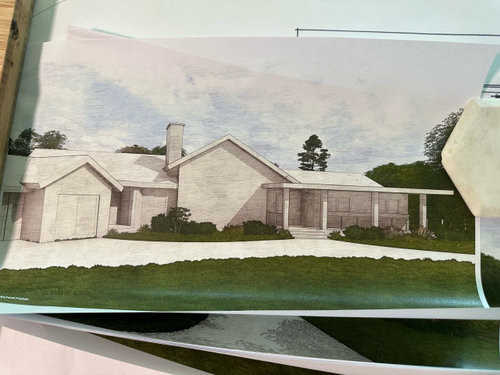
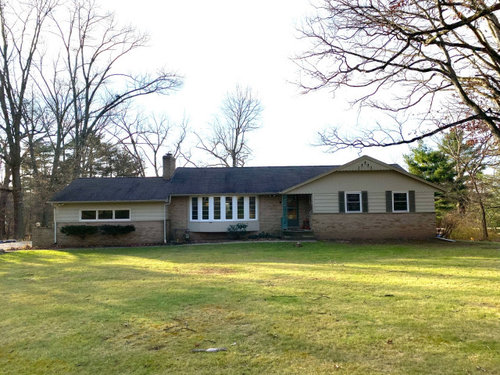
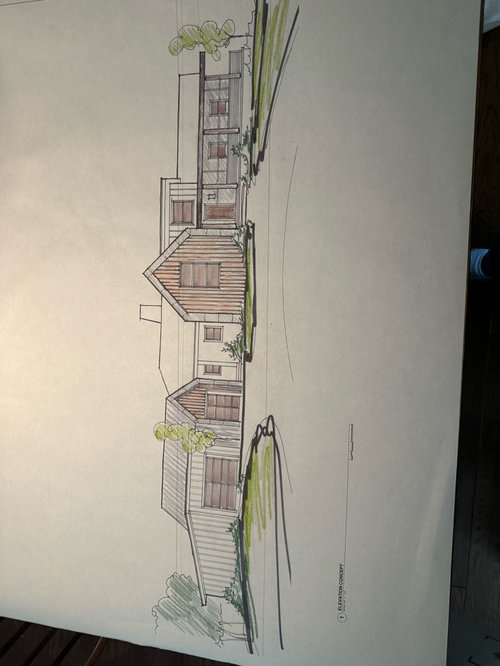
Front design not quite there but close. Thoughts?
2 years ago
Sort by:Oldest
Comments (18)
Related Stories

CURB APPEAL7 Finishing Touches for a Thoughtful Front Yard
Make a great first impression with artful house numbers, water features, garden art and more
Full Story
SMALL HOMESHouzz Tour: Thoughtful Design Works Its Magic in a Narrow London Home
Determination and small-space design maneuvers create a bright three-story home in London
Full Story
HOUZZ TOURSMy Houzz: Casual, Thoughtful Design for a 1920s Bungalow
A couple turn a neglected, run-down home into a charming, comfortable place to raise their 4 children
Full Story
ENTRYWAYSPut On a Good Face: Design Principles for Home Fronts
Set the right tone from the get-go with an entry that impresses and matches the overall design of your home
Full Story
KITCHEN DESIGNNew This Week: 4 Kitchen Design Ideas You Might Not Have Thought Of
A table on wheels? Exterior siding on interior walls? Consider these unique ideas and more from projects recently uploaded to Houzz
Full Story
FRONT YARD IDEASMeet a Front Yard Designed for Gathering
Hanging out with neighbors comes naturally in front of a Southern California home, thanks to comfortable zones and beautiful plantings
Full Story
EVENTSIndie Interior Designs: The 2015 Interior Design Show West
Homeowners and professionals get up close with boutique brands, independent artists and up-and-coming designers
Full Story
SELLING YOUR HOUSEA Designer’s Top 10 Tips for Increasing Home Value
These suggestions for decorating, remodeling and adding storage will help your home stand out on the market
Full Story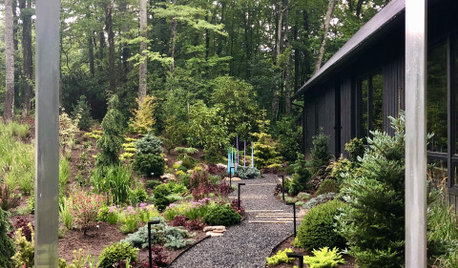
LANDSCAPE DESIGNTour a Designer’s Gardens in the North Carolina Mountains
The nature-inspired landscape surrounds a new dogtrot home with a meadow, a steep hillside, bogs and a natural stream
Full Story
KITCHEN DESIGNKitchen of the Week: Industrial Design’s Softer Side
Dark gray cabinets and stainless steel mix with warm oak accents in a bright, family-friendly London kitchen
Full Story




millworkman
apple_pie_order
Related Professionals
Logan Interior Designers & Decorators · Port Saint Lucie Architects & Building Designers · Manchester Architects & Building Designers · Anniston Kitchen & Bathroom Designers · Alexandria Kitchen & Bathroom Designers · Spring Architects & Building Designers · Crestview Design-Build Firms · Lawrenceburg Design-Build Firms · Norfolk Design-Build Firms · Coldwater Design-Build Firms · Chula Vista Home Builders · New York City Kitchen Remodelers · Seattle Kitchen Remodelers · Keene Bathroom Remodelers · Everett Bathroom Remodelerskandrewspa
littlebug Zone 5 Missouri
flopsycat1
Mark Bischak, Architect
Anna BOriginal Author
PPF.
Mark Bischak, Architect
Anna BOriginal Author
Anna BOriginal Author
elcieg
BeverlyFLADeziner
Mark Bischak, Architect
Mark Bischak, Architect
JP L
S J
3onthetree