

Best kitchen plan options ABC
2 years ago


Featured Answer
Sort by:Oldest
Comments (10)
 PRO2 years ago
 2 years ago
Related Professionals
Omaha Kitchen & Bathroom Designers · Bowling Green Kitchen Remodelers · Ashland Architects & Building Designers · North Platte Architects & Building Designers · Chattanooga Design-Build Firms · Fargo Design-Build Firms · Effingham Design-Build Firms · Rutland Design-Build Firms · Cape Coral General Contractors · Martinsburg General Contractors · Canton General Contractors · San Luis Obispo General Contractors · Rock Springs General Contractors · Saint Joseph Flooring Contractors · Middletown Flooring Contractors- 2 years ago
- 2 years ago
- 2 years ago
- 2 years ago
 PRO2 years ago
 PRO2 years ago
- 2 years agolast modified: 2 years ago

Related Stories

KITCHEN WORKBOOKNew Ways to Plan Your Kitchen’s Work Zones
The classic work triangle of range, fridge and sink is the best layout for kitchens, right? Not necessarily
Full Story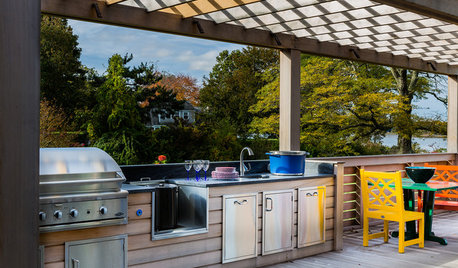
OUTDOOR KITCHENSHow to Cook Up Plans for a Deluxe Outdoor Kitchen
Here’s what to think about when designing your ultimate alfresco culinary space
Full Story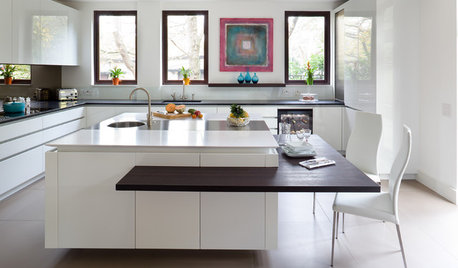
KITCHEN ISLANDS10 Decisions to Make When Planning a Kitchen Island
An island can serve many purposes. Here’s what to consider for one that works best for you
Full Story
REMODELING GUIDESPlanning a Kitchen Remodel? Start With These 5 Questions
Before you consider aesthetics, make sure your new kitchen will work for your cooking and entertaining style
Full Story
KITCHEN ISLANDSPlan Your Kitchen Island Seating to Suit Your Family’s Needs
In the debate over how to make this feature more functional, consider more than one side
Full Story
KITCHEN WORKBOOKHow to Plan Your Kitchen Space During a Remodel
Good design may be more critical in the kitchen than in any other room. These tips for working with a pro can help
Full Story
REMODELING GUIDES6 Tricky Questions to Ask When Planning Your New Kitchen
Addressing these details will ensure a smoother project with personalized style
Full Story
KITCHEN DESIGNKitchen Banquettes: Explaining the Buffet of Options
We dish up info on all your choices — shapes, materials, storage types — so you can choose the banquette that suits your kitchen best
Full Story
KITCHEN DESIGNHow to Plan Your Kitchen Storage for Maximum Efficiency
Three architects lay out guidelines for useful and efficient storage that can still leave your kitchen feeling open
Full Story
KITCHEN DESIGNHouse Planning: How to Set Up Your Kitchen
Where to Put All Those Pots, Plates, Silverware, Utensils, Casseroles...
Full Story




HU-862725558