

Enclosed kitchen ideas?
2 years ago
last modified: 2 years ago
Sort by:Oldest
Comments (11)
Related Stories

KITCHEN DESIGNKitchen Layouts: Ideas for U-Shaped Kitchens
U-shaped kitchens are great for cooks and guests. Is this one for you?
Full Story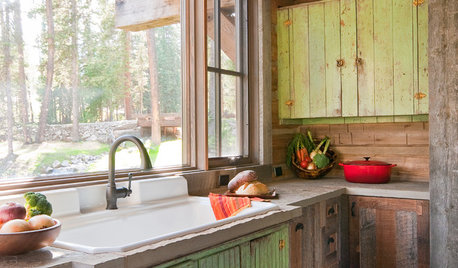
WINDOWSKitchen Windows: 13 Classic and Creative Ideas
Big and tall, long and low, in an unexpected spot ... these ways with kitchen windows offer plenty of possibilities
Full Story
BEFORE AND AFTERSKitchen of the Week: Bungalow Kitchen’s Historic Charm Preserved
A new design adds function and modern conveniences and fits right in with the home’s period style
Full Story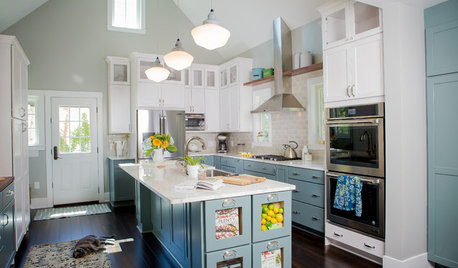
KITCHEN ISLANDSNew This Week: 4 Storage Ideas for the End of Your Kitchen Island
See the ways to design drawers, shelves, racks and more for this island area
Full Story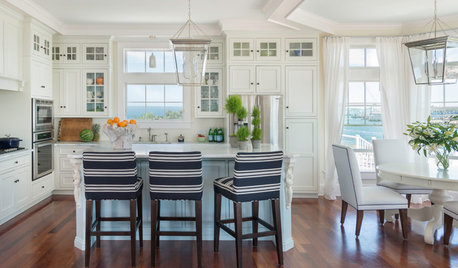
KITCHEN DESIGN10 Ideas for a Breezy Coastal Kitchen
Go for nautical details and sea-inspired colors to create a beautifully beachy space
Full Story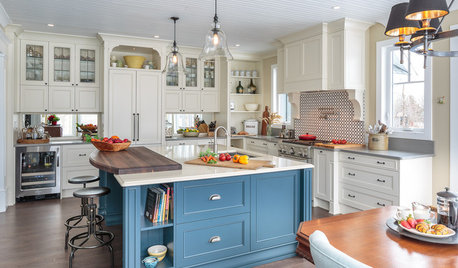
KITCHEN DESIGNThe Most Popular Kitchen Storage Ideas of 2015
Maximizing every inch, keeping necessities close at hand and finding room for technology top Houzzer favorites
Full Story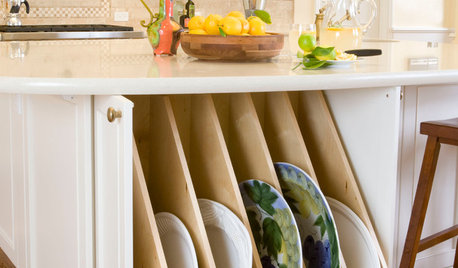
KITCHEN STORAGE13 Popular Kitchen Storage Ideas and What They Cost
Corner drawers, appliance garages, platter storage and in-counter knife slots are a few details you may not want to leave out
Full Story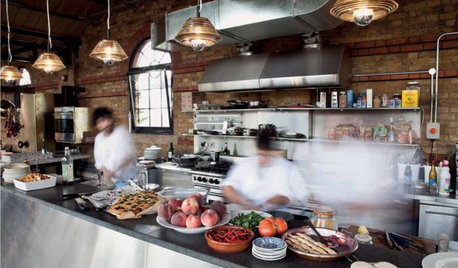
KITCHEN DESIGN16 Practical Ideas to Borrow From Professional Kitchens
Restaurant kitchens are designed to function efficiently and safely. Why not adopt some of their tricks in your own home?
Full Story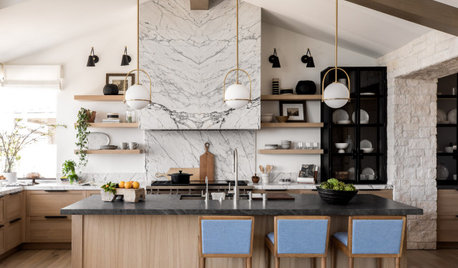
KITCHEN BACKSPLASHESNew This Week: 6 Stylish Kitchen Backsplash Ideas
Marble slab, pink ceramic tile, blue-green glass tile and other materials make bold statements
Full Story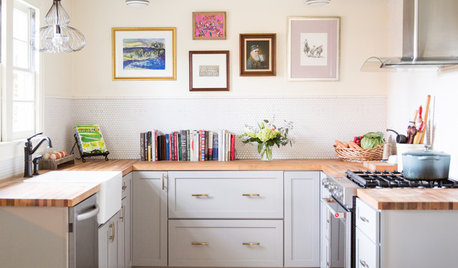
KITCHEN LAYOUTS7 Small U-Shaped Kitchens Brimming With Ideas
U layouts support efficient work triangles, but if space is tight, these tricks will keep you from feeling hemmed in
Full Story





millworkman
chispa
Related Professionals
Vidalia Kitchen & Bathroom Designers · Elk City Kitchen & Bathroom Designers · Sacramento Kitchen & Bathroom Designers · Denver Kitchen Remodelers · Enid Custom Countertops · Columbia Custom Countertops · Morgantown Custom Countertops · San Diego Custom Countertops · Portsmouth Interior Designers & Decorators · Saint Marys Interior Designers & Decorators · Watertown Interior Designers & Decorators · Oxford Architects & Building Designers · Rock Hill Architects & Building Designers · Cumberland Kitchen & Bathroom Designers · Eugene Kitchen & Bathroom Designersffpalms
Kendrah
Patricia Colwell Consulting
porkchop_z5b_MI
kandrewspa
lisedv
remodeling1840
Susan Davis
palimpsest