

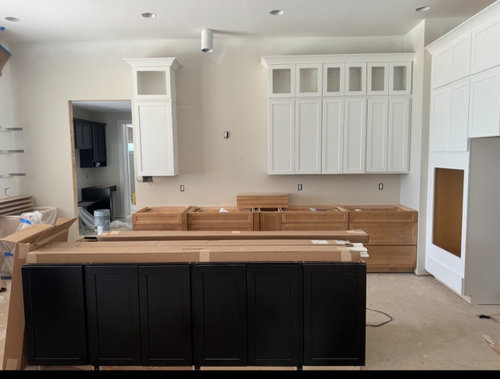
Wood hood design advice needed
2 years ago
Sort by:Oldest
Comments (9)

Related Stories
KITCHEN DESIGNWood Range Hoods Naturally Fit Kitchen Style
Bring warmth and beauty into the heart of your home with a range hood crafted from nature's bounty
Full Story
REMODELING GUIDESContractor Tips: Advice for Laundry Room Design
Thinking ahead when installing or moving a washer and dryer can prevent frustration and damage down the road
Full Story
KITCHEN MAKEOVERSKitchen of the Week: White, Wood and a Dazzling Backsplash Design
An expanded footprint allows for an island and abundant storage, while warm walnut and personality elevate the look
Full Story
KITCHEN DESIGNDesign Dilemma: My Kitchen Needs Help!
See how you can update a kitchen with new countertops, light fixtures, paint and hardware
Full Story
DINING ROOMSDesign Dilemma: I Need Ideas for a Gray Living/Dining Room!
See How to Have Your Gray and Fun Color, Too
Full Story
DECORATING GUIDES10 Design Tips Learned From the Worst Advice Ever
If these Houzzers’ tales don’t bolster the courage of your design convictions, nothing will
Full Story
KITCHEN OF THE WEEKKitchen of the Week: A Designer's Budget Wood-and-White Makeover
Low-cost materials used in a design-minded way turn a depressing space into a light-filled showstopper
Full Story
KITCHEN DESIGNDesigner Tips for Range Hoods, Appliances and Lighting
Learn how to get your microwave height just right, what kind of bar stool will be most comfortable and more
Full Story
DECORATING GUIDESDesign Debate: Should You Ever Paint a Wood Ceiling White?
In week 2 of our debate series, designers go head to head over how classic wood ceilings should be handled in modern times
Full Story




TJC Contracting
Patricia Colwell Consulting
Related Professionals
West Plains Interior Designers & Decorators · Raleigh Interior Designers & Decorators · Monroe Architects & Building Designers · Ardmore Architects & Building Designers · Fort Dodge Architects & Building Designers · Cherry Hill Kitchen & Bathroom Designers · Aurora Kitchen & Bathroom Designers · Pensacola Design-Build Firms · Houston General Contractors · Kingman General Contractors · Edmonton General Contractors · Taunton Architects & Building Designers · Duluth Design-Build Firms · Santa Fe Design-Build Firms · Saint Joseph Home BuildersMinardi
lharpie
Mark Bischak, Architect
chispa
Kimberli Saunders
just_janni
palimpsest