

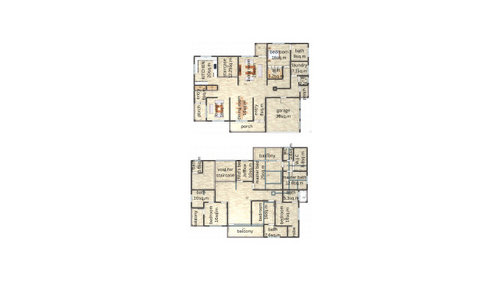
Can this floor plan pass as a liveable home design?
2 years ago
last modified: 2 years ago
Featured Answer
Sort by:Oldest
Comments (12)
 PRO2 years ago
 PRO2 years ago
Related Professionals
Plymouth Interior Designers & Decorators · Detroit Interior Designers & Decorators · Platteville Interior Designers & Decorators · Escanaba Architects & Building Designers · Owensboro Kitchen & Bathroom Designers · Covington Kitchen & Bathroom Designers · Cambridge Kitchen & Bathroom Designers · Davenport Kitchen & Bathroom Designers · Waterloo Kitchen & Bathroom Designers · Flint Kitchen & Bathroom Designers · Omaha Design-Build Firms · Madison Design-Build Firms · Lewiston Design-Build Firms · Winston-Salem Home Builders · Newport Home Builders- 2 years ago
 2 years agolast modified: 2 years ago
- 2 years ago
- 2 years ago
 PRO2 years agolast modified: 2 years ago


Related Stories

HOUZZ TV LIVETour a Designer’s Glam Home With an Open Floor Plan
In this video, designer Kirby Foster Hurd discusses the colors and materials she selected for her Oklahoma City home
Full Story
EVENTSHow to Plan a Home’s Design Around People and the Planet
Learn 7 ways design professionals focus on health and sustainability
Full Story
REMODELING GUIDESSee What You Can Learn From a Floor Plan
Floor plans are invaluable in designing a home, but they can leave regular homeowners flummoxed. Here's help
Full Story
HOUZZ TVAn Open Floor Plan Updates a Midcentury Home
Tension rods take the place of a load-bearing wall, allowing this Cincinnati family to open up their living areas
Full Story
FLOORS8 Ways Colored Floors Can Boost Your Design
Deep colors add height, white creates calm, and warm hues spark energy. Learn more ways to use floor color to enhance your home
Full Story
ARCHITECTUREDesign Workshop: How to Separate Space in an Open Floor Plan
Rooms within a room, partial walls, fabric dividers and open shelves create privacy and intimacy while keeping the connection
Full Story
REMODELING GUIDESHome Designs: The U-Shaped House Plan
For outdoor living spaces and privacy, consider wings around a garden room
Full Story
ARCHITECTUREDesign Workshop: How a Site Can Shape a Home
Create architectural poetry by looking to a site's topography, climate, trees and more to inform the home's design
Full Story
REMODELING GUIDESPlan Your Home Remodel: The Design and Drawing Phase
Renovation Diary, Part 2: A couple has found the right house, a ranch in Florida. Now it's time for the design and drawings
Full Story
LATEST NEWS FOR PROFESSIONALS10 Home Design Trends Pros Can’t Stop Talking About in 2025
See fresh ideas — cozy palettes, layered textures, spa-inspired baths — experts say are defining today’s homes
Full Story





worthy