Software
Houzz Logo Print
jaime2125

Tiny Condo kitchen

2 years ago
last modified: 2 years ago
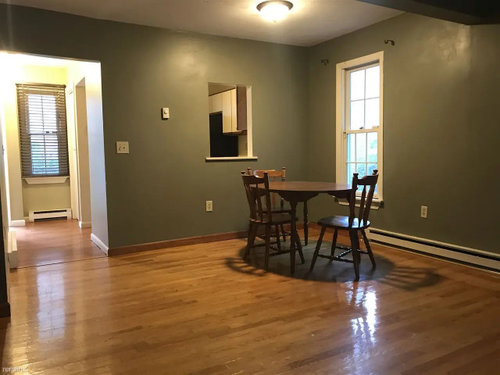
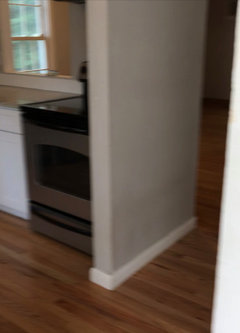
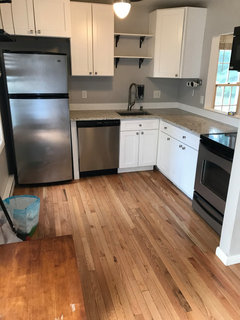
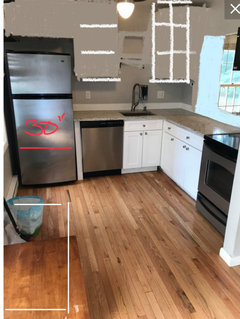
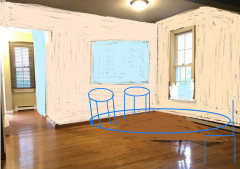
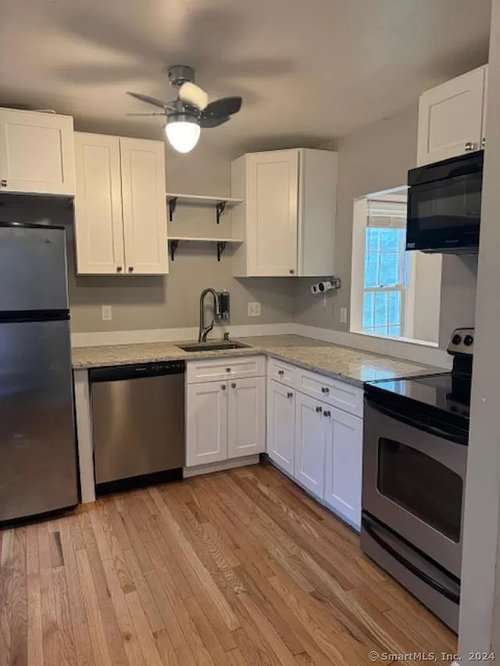
Can anyone help me with how to make this space feel larger? I downsized from a gorgeous completely remodeled kitchen to this. I don't even know where to start. In second photo you can see they did a little bit of an upgrade to the cabinets but I need it to feel larger. Besides taking down the wall and changing appliances, fridge, slide in range any other advice? I had thought of doing a banquette but that doesn't make kitchen "feel" larger.


Comments (32)

  • PRO
    2 years ago

    Waht ??? You have DR why would you want a banquette in a tiny kitchen. We need pics of the whole kitchen before we can help. Get rid of fan get some good likghting . Post the new pics in a comment DO NOT start another post .

  • 2 years ago

    Please show the other walls of the kitchen. Do you have a budget range for changes? Are you planning to take down a wall?

  • PRO
    2 years ago

    From the photos you posted it would seem the footprint of the kitchen/dining area isn't that small. It looks like there may be room to expand the kitchen portion of the room. Do you have a floor plan that you can post?

  • 2 years ago

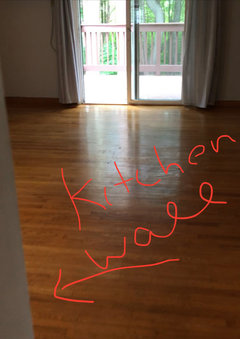
    I close on Aug 6th so unfortunately I only have those lousy photos. The dining table area is half of the living room. the photo shows where the wall ends…It’s not very long. I was wondering if I should open that kitchen wall that has the pass through and extend a counter to make an eating area with stools or if there was something else I could do.

    I really wish there were better photos


  • 2 years ago


  • 2 years ago
    last modified: 2 years ago
    patricia colwell consulting, I didn't mean in the kitchen, I meant on the backside-open wall from counter up and then do a built in seating area on the backside. Agreed on the fan!

  • 2 years ago

    As far as budget I'd like to stay under 20K

  • 2 years ago

    Does it seem feasible to take the wall with the microwave down. Reconfigure cabinets on fridge wall, building them nicely to contain a fridge and then have counter extend? That is probably the most economical option? That way I could retain bottom cabinets and just replace all appliances and counter?

  • 2 years ago
    last modified: 2 years ago

    what is meant by "they did a little bit of an upgrade to cabs'" it looks like all new everything . what is mean by "I need it to feel larger" what goal? its a condo of how many square feet? the appliances are average sized so what "enlargening " do you want ? Its nice you had a different kitchen before and obviously you are comparing but condo is condo ....this seems appropriate in that it 1.looks good 2.everything is new and 3. appropriately scaled. if you want more counter maybe a freestanding cart would fit. I'd be extremely hesitant to spend a lot of money until I worked and used the kitchen. if the dining area is generous you can perhaps put a coffee bar and/or hutch on that side...expanding and using the adjacent area would be more my inclination and there is an outlet on that pass through wall...


    on dining room side..lots of possibilities


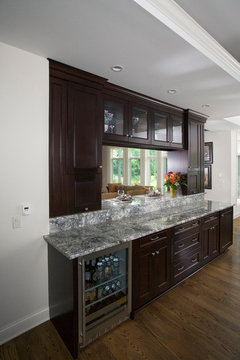
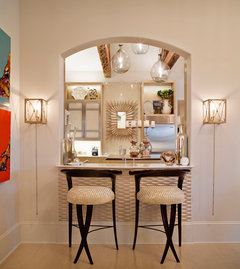
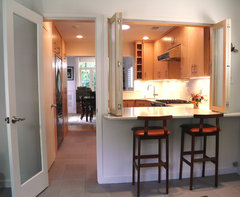
    Kitchen pass through window with dark cherry wood cabinetry · More Info


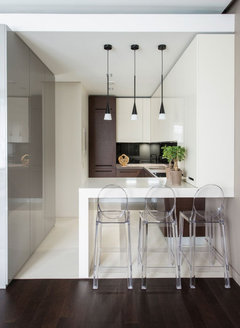
    South Louisiana residence · More Info


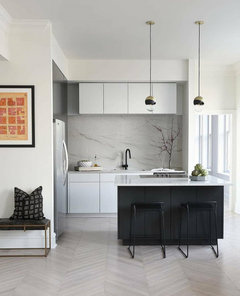
    Seidman Kitchen 1 · More Info


  • 2 years ago

    Perhaps I should have said it feels too closed in. Would you just leave the layout as is and open wall to add counter seating?

  • PRO
    2 years ago

    I think small kitchens are the BEST! The trick is to turn them into a perfect diamond with great details. You don't need tons of space. You require space that functions well & visually minimizes any appliances used in the space.


    jaime2125 thanked BeverlyFLADeziner
  • 2 years ago

    Which space do you want to feel larger, the dining? the kitchen? Do you want it to feel larger or be larger?

    You might consider living with it all for a while, to get a better idea of what would improve it for you.

    jaime2125 thanked bpath
  • 2 years ago

    Good advice, I'm hoping that all the time I spend there renovating other areas will allow me enough time to decide. I would love to have it done before I move in! Ideally I want it bigger but it seems like it will be a costly task for something I will rent in 3 years...so maybe just the illusion of larger will be enough

  • 2 years ago

    I can feel your disappointment in your first post. And I offer no design advice.I felt that way when I moved into my new home a few months ago - smallest kitchen I ever had. But over these months I’ve grown to love the size. It’s very easy to keep clean. It’s easier to cook and move around. I realized I didn’t need all that stuff I had in my previous kitchens. It needs a few changes which I am deciding now (my idea list has shrunk since moving in). And I’ve discovered much more good about the house layout since then. As others have said, live in it for a while. You may change your mind.

    jaime2125 thanked NagyMama
  • 2 years ago

    That's awesome to hear and I am in CT too!

  • 2 years ago

    You might find, like I did, that big kitchens are over-rated. My very small kitchen is a pleasure to cook in -- few steps and easy to clean. I got rid of nearly all of my small appliances and don't miss them - I get by with good knives and an immersion blender. I don't shop at Costco, just keep what I need for the next week or two. Simplify, simplify, simplify. Give it a chance before you start spending $$$. Maybe buy a cool portable kitchen cart if you want a bit more workspace.


    P.S. I doubt $20k will cover removing a wall, replacing cabinetry and appliances, electrical work, repairing flooring, etc.

  • 2 years ago

    i was leaving bottom cabinetry and dishwasher. I was thinking of two cabinets to the right of fridge and then two cool shelves.... we'll see I guess, Luckily I have a really good contractor friend and my best friend's husband is an electrician. Pray for all my ideas lol

  • 2 years ago

    Will you get your $20K back in enjoyment of the kitchen if you leave in 3 years and rent it out? If you take a year planning and executing changes, then in the remaining two years you'll be spending $10K per year or $27 a day on the kitchen.


    It's a personal choice. Consider some alternative options to spend $20K over two years: perhaps you could order take-out every day or two, go on two $10K international trips, or take four $5K domestic trips.

    jaime2125 thanked apple_pie_order
  • 2 years ago

    Good points but no thanks on the trips! I’m a flight attendant. the only trip I enjoy these days is home 😜


  • 2 years ago

    I’d consider opening that wall and exending the counter. It will make the kitchen seem larger. You will enjoy it, it will open the space up, and I think it will help with renters/resale in the future. Since you like to spend time at home, I’d do what makes you happy. I personally would do it but I love open kitchens.

    jaime2125 thanked rockybird
  • 2 years ago
    last modified: 2 years ago

    i agree! I will get an estimate and go from there.

    I really dislike how boxed in it is.

    nothing in CT is cheap so i just have to consider whether it will help or hinder in 3 years.

    thank you :)

  • 2 years ago

    I like lisedv design idea make it bigger. I think that corner wall cabinet making feel off for some reason. I have small galley kitchen. I feel you seen others have so much space. I would work on storage ideas. That usually problem with a small kitchen. For me it is.

    jaime2125 thanked Katherine Canon
  • 2 years ago
    last modified: 2 years ago

    I agree! i hate that corner cabinet !

  • 2 years ago

    That is a plenty nice kitchen for a rental. I don’t think I’d want any nicer - for a rental. If it’s going to be a rental in three years, I would not do anything to the kitchen.

  • 2 years ago
    last modified: 2 years ago

    @lisedv That’s a cool idea! i had thought about opening the other direction and getting rid of microwave but your way makes more sense!

    I definitely am replacing fridge and plan on having the surrounding upper cabinets replaced. This seems attainable!

  • 2 years ago

    Is there anyplace to move or recess fridge on the back wall? It looks like there is a window there so I’m guessing not.

  • 2 years ago
    last modified: 2 years ago

    No space whatsoever. I'm hoping by replacing the fridge and cabinets above will lessen that giant gap & make it appear nicer.

  • 2 years ago
    last modified: 2 years ago

    Is there soace for anything on the back wall? Even a narrow pantry? Or will it feel too confined?

  • 2 years ago

    There was a pantry if you look at the green photo closely-they ripped it out


  • 2 years ago

    There are things you can do, and you’ve gotten some great ideas already. From what I see you can make the entry to the kitchen more open to that hallway and benefit from light from the hall window by removing the left wall of the kitchen entryway as you face the kitchen.

    You can make the opening between the kitchen and LR/DR bigger and counter height and replace the counter to give an overhang if you want it.

    Painting the LR/DR and kitchen (they are all too dark) will be a huge help.

    In the kitchen, be aware that you have a small fridge. KitchenAid makes a 30” refrigerator that is fantastic, you just have to make sure there is enough room to open the door all the way. Should you need more space you could switch from a 24’’ dishwasher to an 18”.

    Finally, you might have room for a cart, or open storage of some kind on the back wall of the space - hard to tell.


  • 2 years ago

    Sorry - my post above wasnt complete. I meant is there room for anything on the back wall of the kitchen, like a narrow pantry.


    Are you planning to just open the wall, or replace counter and add overhang into dining area? I was imagining the counter popping out into the dining area with an overahang so there is room for seating. Otherwise, opening the wall wil be amazing, but it might be hard to sit without an overhang.

Sponsored
Urban Upkeep LLC
Average rating: 5 out of 5 stars6 Reviews
Columbus High Quality Painting Expert