Software
Houzz Logo Print
worthyfromgardenweb

It's August 2024. How is Your Build Going?

2 years ago
Uh oh!


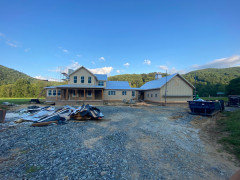
Steamy today. But two months more and winter tires go on!


Drywaller/insulator starting next week is already talking propane.


Hope to finalize main cabinetry today. A little haggling should do it. (I hate it, but mrs. "market town" worthy insists.)


Comments (43)

  • PRO
    2 years ago
    last modified: 2 years ago
    I think everyone is busy working on their project or busy working to pay for their project.


    Me? I am taking a break from being busy working on someone else's projects.

    worthy thanked Mark Bischak, Architect
  • 2 years ago
    Well its been awhile since I have posted. we have been in since 2020. But at the end of the covid season we went ahead and closed on our house before we had a few ”major” items finished. So we have been cash flowing those! We finished the basement, I have been working on the landscaping and my DH is building the deck this summer. Next summer we plan to finish our build by pouring the walks, driveway and porch steps!

    worthy thanked K H
  • 2 years ago
    last modified: 2 years ago
    izzieo

    @worthy, it’s coming along! I am kind of dying to see your interior design because it is going to be quite modern.

    During the 4.5 years it took to get a building permit our preference has switched to soft industrial.

    Frankly sick of all the look-alike builds with gobs of ceramic pretending to be marble, too much chrome, and slick kitchens.

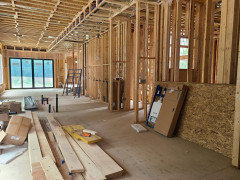
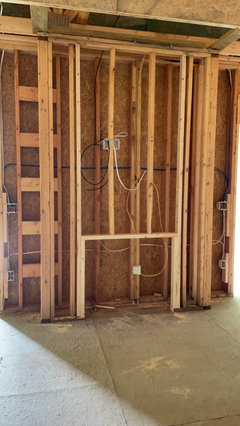
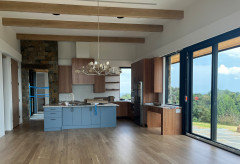
    Open plan breakfast room, kitchen and family room (total 67' long, 12' ceiling) ready for drywall week of the 12th, building inspector willing!

    We're not going all dark, black and battered steel. Just enough, I hope! Highlighted with a central two-storey black steel and walnut tread central staircase and mesh sides


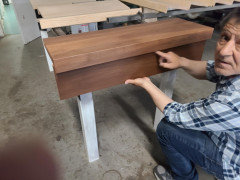
    Staircase treads and risers (black walnut)

    Finalized cabinetry : Shaker style throughout, in dark colours. Leathered quartzite main island kitchen counter. Would love a True residential side-by-side. But we're not in Pacific Palisades! (I watch movies. Not produce them!)

  • 2 years ago
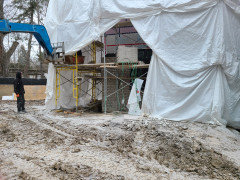
    Hopefully all of us will make great progress this month. Stone is nearly complete on the chimney, and once it is, the roof can be finished.

  • 2 years ago
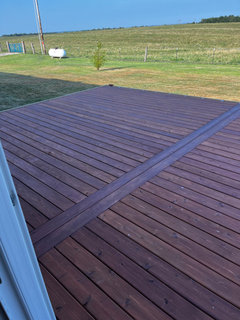
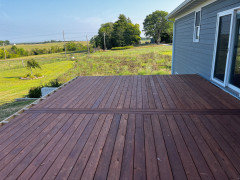
    Progress on our cedar deck. We are getting ready to order railing and balusters. Just waiting on pricing. We will soon be heading up to the Iowa State Fair so hoping we can get our order in soon!


  • 2 years ago
    @worthy love the black walnut treads

    worthy thanked K H
  • 2 years ago
    I am 1-2 weeks from buying the lot I will build on- so, I'm knee deep in working up my materials list/costs/preparing bid requests- first time building from ground up- have GC'd two projects before and passed all my inspections- I'll definitely be gleaning from you all! 2600 sq ft Craftsman- likely pier and beam construction- in SC.

    worthy thanked lmhall200055
  • 2 years ago
    last modified: 2 years ago
    @worthy Love the black walnut treads. Are those a finished milled part, and where did you source them?

    I have an import wood supplier near me with all sorts of choices for cabinet wood, and I will probably go there. As in, not your normal species.

    July 31 was a good day. I started my pension paperwork officially on June 1, and have been waiting for that first deposit. No mon, no Fun.

    I call the administration office and she knows who I am, my paperwork is in front of her. She informs me that I will get a direct deposit for June and July with interest, and August, all tomorrow on the 1st.

    Cha-Ching!

    A few hours later I get an email that my permit application has finally been approved.

    Bada-Bing!

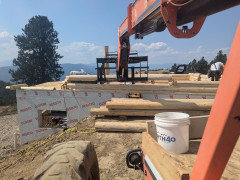
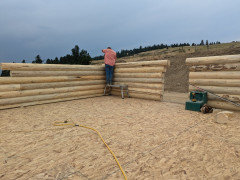
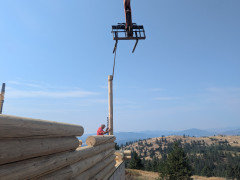
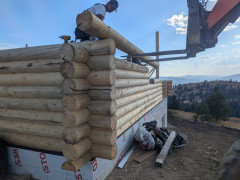
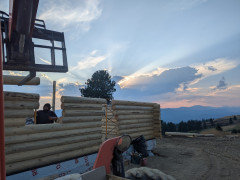
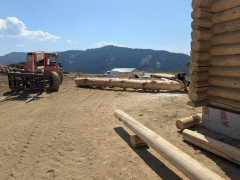
    I am across the mountains helping with that cabin build at the moment. His job is far more weather sensitive than mine, so I will help getting the logs stacked and the house dried in.

    I intend to break ground in the last week of August get concrete in September.

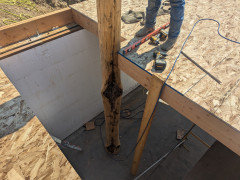
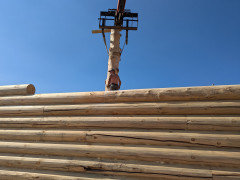
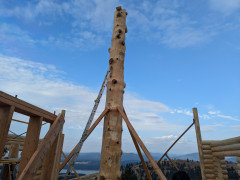
    Cabin picture. This is the bannister post left long, coming up from the basement.

    It is mortised out on the corner over that floor. This will not be a wiggly bannister!


    I immediately safed off that hole after we set it.


    @

  • 2 years ago

    @K H are you a fellow Iowan?!

  • 2 years ago

    I’m not sure where I left off! But I think electrical is done and just a few more things left on plumbing. I’ve ordered all of our lights, and my husband is running our Ethernet on Sunday since drywall may go up soon! This week we had our patio and entry stoop poured, and a few more things framed like our fireplace. We also decided to ask the builder how much it would cost to finish the basement.. we have a number we’d feel comfortable spending so I hope it comes back within that. We went expensive in our finishes on the main level, but honestly for the walkout basement it’s whatever makes it qualify as finished LOL.

    worthy thanked D Michael
  • 2 years ago

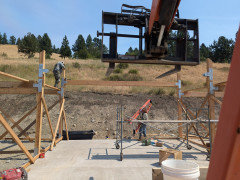
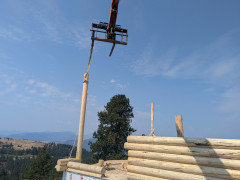
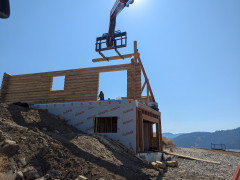
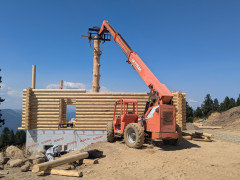
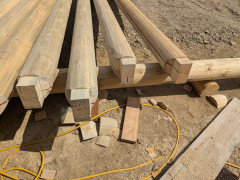
    The cabin is moving right along. My job is to find the next logs and stand by with special delivery. By pure luck the telehandler has a swing carriage so I can align things from any angle.


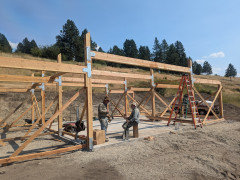
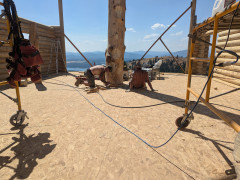
    We will get the rolling scaffold set up today. it is about time. My brother handed me down 2 tall and a short 5' wide set with a few planks. I got more planks and another set of wheels so we can have two roller platforms up there.


    worthy thanked Kelly M
  • 2 years ago

    TDinNC- could you message me about your chimney build?

  • 2 years ago

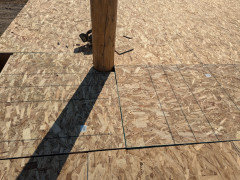
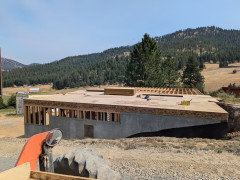
    Today was "help your neighbors" day. My friend went for a resupply, which is a few hours away, and I went to another nearby cabin job and set the subfloor out there. He was packing it a sheet at a time across that 2x10. I drove over and hit the easy button.


    Then up to a barn raising to set loft beams. Check out these rough fir timbers! They were sawn 13 miles away on a small mill.


    worthy thanked Kelly M
  • 2 years ago
    last modified: 2 years ago

    You are truly a traveler from another Century!

    (Here, I'm happy when the neighbours don't sic the city on us for dust on the road, the mere presence of a safety fence and nicking the weeds grown to trees that have precedence over the build.)

  • 2 years ago

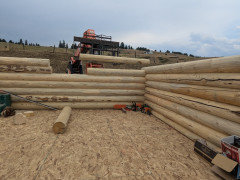
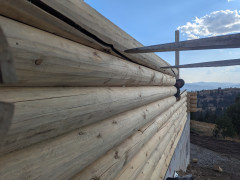
    Log cabins, a different kind of construction for sure! yesterday we stood up the two prow posts near the corner, as all the courses key onto those with "cuda" cuts. There is a sliding door going next to this corner, with 3' short logs on the long wall and 33" logs with the cuda to the prow post. Each of the 33" logs gets toe screwed to that post.

    t

    The other side is the front door to the home with about 7' of log and the same short ones to the post.


  • 2 years ago
    last modified: 2 years ago

    Love the black walnut treads. Are those a finished milled part, and where did you source them?

    Our stair-builder got them from his supplier. So I have no idea where they originated.

    We initially wanted knottier examples with open risers for a more industrial look. But probably more resalable this way.

    The four stair runs are the central feature of the home, setting the design tone. Definitely not a run of the mill catalogue item!

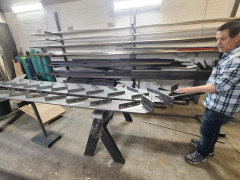
    Steel stringers showing cleats to which the treads will be secured.

  • 2 years ago
    last modified: 2 years ago

    That is going to be great, @worthy :)

    My staircase wraps around an open elevator shaft and will be the eye catcher at our entry.

    I figured out a way to handle the logs safely. The builder wants to locate, temporary screw down, then drill for the big bolts.
    Then remove the log and blow out all the chips from the hole, etc.
    Then put down the glue and the log, and bolt it down.
    I place the forks very close to the log and at the right grade, and level.


    When they are ready, the crew rolls the log onto the forks out of the way.


    No need to lift it. They put down the glue and roll it back.

    We are getting along OK. One more course of logs and then it is the header logs over windows and doors.


  • 2 years ago

    The log cabin is beautiful!!!! i married a city boy- maybe one day he'll come to appreciate living in a log cabin!! ❤️❤️❤️

  • 2 years ago

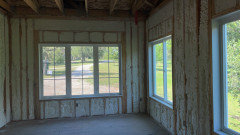
    We have spray foam!! They got that all done today in the garage and unfinished basement too. Yesterday we had our meeting for all of the remaining interior design decisions! Hoping to see drywall and paint by the end of month since it sounds like our cabinets will be ready for delivery after Labor Day weekend. Woohoo! Trying to move in to this house before our almost 5 month old daughter starts crawling.. we have a spiral staircase to the basement that is very precarious and has balusters too far apart to meet code. Luckily she’s not an early bird on those physical milestones LOL I think we have some time!

  • 2 years ago
    last modified: 2 years ago

    Yesterday was the big day. I set logs with the crew while my friend and his buddy prepared the king log.


    I had test picked it out to 26' distance and was comfortable with what is an unknown load.

    The estimated set distance was only 22'.

    Then they cut the 5' excess off the butt rather than the top, to preserve more character. That made the margins better yet.

    I clamped my tape measure to the forks to simulate the 25' log, and did a dry run to check alignment and geometry. Better to sort out those issues without the real load.


    Up, over and down, in the blind.


    Little bit of shimming then a whole lot of long screws.


    Enjoying the view before removing the rigging.


    A glue lam gets mortised into it from the back.


    A loft joist log gets mortised into the wall and into the king post from the right.

    The joist logs came with a flat for the T&G, but no tenons. We cut those with my bigfoot.


  • 2 years ago
    last modified: 2 years ago

    Sure beats laborious stick framing, exterior and interior insulation, water barriers and thousands of handset bricks.


    But the RValue of log homes is at best R8 (with no windows). How will that limitation be overcome? Unless this build is in the rare area with no AHJ.

  • 2 years ago

    Wow the log home build looks incredible, especially that view! I am also wondering how you insulate it? My builder is currently working on a log home renovation and they are fully encapsulating it so it’s a cool architectural feature inside with all the old logs but there is basically a modern airtight super insulated house around it. In our climate in Canada we need exterior insulation so we did R40 walls with 4” rigid foam outside and then Rockwool inside the 2x6 framing.

    Worthy - those stairs are going to be amazing 🤤😍

    worthy thanked izzieo
  • 2 years ago
    last modified: 2 years ago

    They do not insualte these log homes. They operate on more of a heat mass principle, rather than the typical lightweight framing. Thousands of them are built all over the US with no issues from the AHJ.

    The lid is 12" TJI with R38, then 1x4 pine T&G to complete the look.

  • 2 years ago

    Interesting! I am super curious what kind of heating and cooling loads one would see in a house like that. It seems like it would be uncomfortable and extremely expensive to heat/cool but I’m not too sure. Log homes seem to go against everything modern building science teaches so it is a mystery.

    worthy thanked izzieo
  • 2 years ago
    last modified: 2 years ago

    Now I see! The thicker the logs, the greater the R Value. Thermal mass adds further R Value. So, for instance, 16" white pine gains 25% its nominal R Value, thus reaching R26.

    But the frequent maintenance to keep mould, insects and drafts at bay is certainly a cost (or task for the DIY) that many of us would choose to forego.

  • 2 years ago
    last modified: 2 years ago

    @worthy the logs will be sealed and possibly stained, so no mold or issues like that. The joint between the logs is a swedish cope, a machined cut in the log above that fits well over the log below, and is glued and bolted. No air leakage.

    Since the logs are all standing dead trees, they will exhibit far less shrinkage.

    They get kiln dried after that to an exceptionally low moisture level, then they are machined in a CNC mill to diameter and also those nifty "cuda" cuts where it all goes together.

    The house has a 6' wide porch all around which will keep the weather off, and the roof projects out 5' at the point and it has nominal 2' gable overhangs.

    @izzieo I have no subective data on how it "feels". It's not my home. My personal concern would be the effect of that huge wall of glass, and that would be the same regardless of a modern lightweight frame or this log home. I do not seek that much glass. I know that no matter how well you double or triple pane it, it becomes a convective nightmare in really cold weather. They are heat sucking engines.

    This home has hydronic tubing in the basement slab, and the ICF walls are R26. Ironically the basement will be the coziest place IMO.


    It is not my home but I thought folks would be interested in the process as I am helping out.

    If you want more or better answers, refer to the manufacturers link here.

    Lazarus Log Homes

    worthy thanked Kelly M
  • 2 years ago

    Very cool! Yes, hard to get around the big wall of glass with a view like that though.

  • 2 years ago

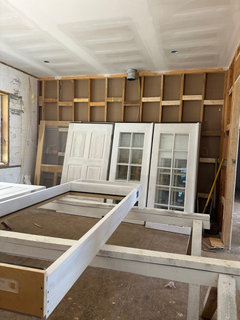
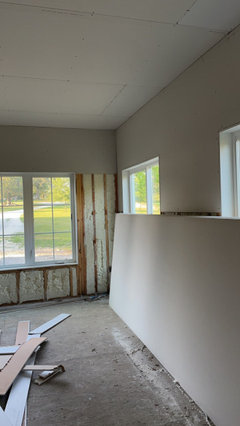
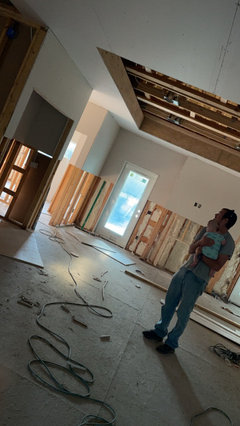
    Today is day 2 of drywall! They got a lot done last time they were here. Most ceilings and top portions of the wall. So exciting! This is our office and then the main room.

    worthy thanked D Michael
  • 2 years ago

    Sorry @worthy for the awkward picture angle LOL

  • 2 years ago

    Yay! So exciting to see drywall go up right?! Until you start realizing you want to adjust anything behind the drywall 🤣

    worthy thanked izzieo
  • 2 years ago
    last modified: 2 years ago

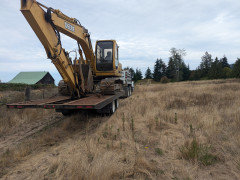
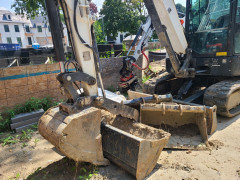
    I mobilized in yesterday to *MY* job, finally. I spent quality time with my inspector today and have everything sorted out.

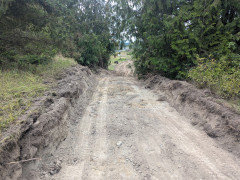
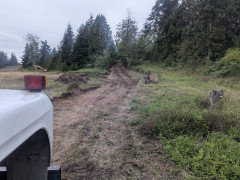
    I started roughing in the 500' + long driveway.

    Let fhe fun begin!


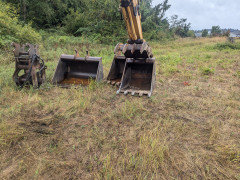
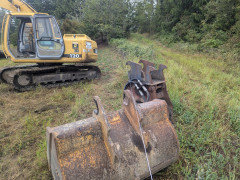
    It travels with a swiss army knife of tools.


    worthy thanked Kelly M
  • 2 years ago


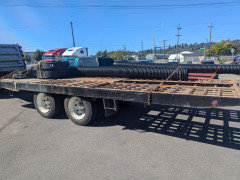
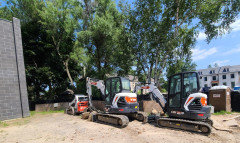
    See and raise you five!


    (We're a parking lot for the excavator between gigs.)

  • 2 years ago

    all of those add up to the one of mine :D

  • 2 years ago
    last modified: 2 years ago

    I spent yesterday morning hand clearing so I could get the stringline up and see the property line, for the first time. Survey was completed last friday.


    Then I grubbed off some of the brush, and spent some time with the laser figuring out what will work.

    I started borrowing from the lower level, some excellent river bottom sandy rocky stuff, and rejected the big boulders right back into the hole as I went.

    Today I hit that project hard and borrowed about 200 tons and completed the fill portion.

    I did not get out the laser today.

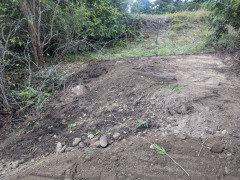
    Everything in front of me is now a cut in some heavy clay soils that retain water well.

    Tomorrow:

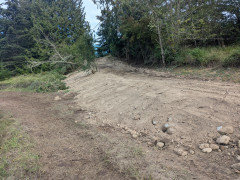
    I will shape the slopes in the next picture and trim them up for a consistent 11 foot top, ~12' from that stringline.

    Hammer the surface and slopes with that hoe pack above.

    Cut those good growing soils, and use it to cover and fair out the slope so I can seed it immediately and catch this fall growing season.


    This is roughly 10% grade. The dump truck backed right up there and the lower portion got a half inch of rain overnight. Good stuff!


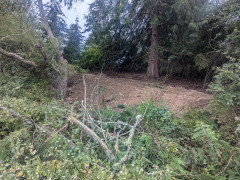
    This is an old farm road that bisects my route at approximately subgrade. 4~5' cut ahead on the other side of it.

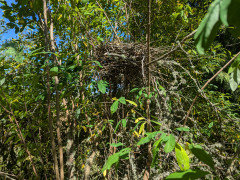
    That little bit of brush on the left?


    It has a raptor nest, likely red tail hawk in it only 8' off the ground. I was careful to preserve it, cutting limbs of a bush I was removing. I hope they come back, I will set a web cam in the nearby snag or the big cedar.


  • 2 years ago

    Kelly M - so impressive!

  • 2 years ago
    last modified: 2 years ago

    D michael We are in Missouri! Very close to Iowa!

  • 2 years ago
    last modified: 2 years ago

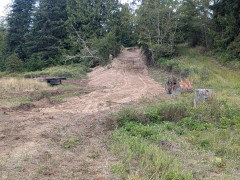
    I got to the top and then reworked it on the way back down. The dirt up there was really dry. I brought it with me and shaped up the slope with it.

    I cut the road down and moved the profile farther into the hill, which reduced the height of it at the worst of it.


    I have to trench some pipe into the top corner of the slope and will blow all that up, so no point in dolling it up too much yet.

    I need to widen it and correct alignment, but I like the way it looks from the top.

    I'll build wall on the left by that little fir tree.


  • 2 years ago
    last modified: 2 years ago

    I've been absent a while, tied up with house details and work, and it's exciting to see what stage everyone is at!

    We got our CO yesterday! Wheee!!! Almost 2 years to the day that they started finishing the road to the site, and about 20 months from foundation. Still enough stuff left to do that we're not quite moving in for another couple of weeks. Main stair rail still needs sanding and finishing, water filtration system needs to be installed. Some cabinetry still going in and last painting being done. Landscape work is still going on and probably will be for a while. The fire pit is going in soon. Dog fencing should go up in a couple of weeks, and tar and chip parking area. We put down a cover crop of annual rye, and now it's about time to plant a good seed mix, which will be mostly native, I hope.

    Anyone know a good source for a final walk-through checklist? I want to make sure i test every system and appliance, get all the instructions, etc., and i'm sure I'll forget something.

    And now for the progress pics:

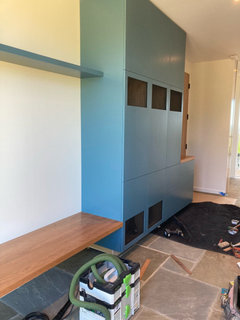
    Mudroom cabinets and bench (no handles yet):


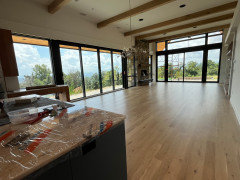
    Great room, from the kitchen--film is off the windows! Floors are finished! (had to be redone in this room b/c they left brush marks the first time...) Chandelier is up, but no dinner table. Missing a built-in cab here as well, coming soon.


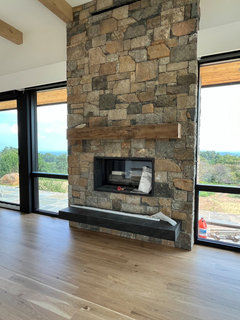
    Fireplace. Like all the other stone, this came from the site. Reclaimed white oak for the mantel.


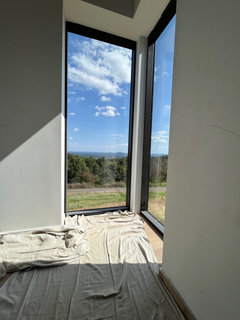
    One of my favorite features -- corner windows in the stairwell. (The walls are not actually gray.)


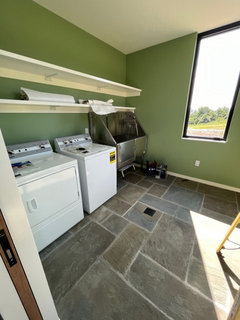
    Mudroom with dog grooming tub and Speed Queen:


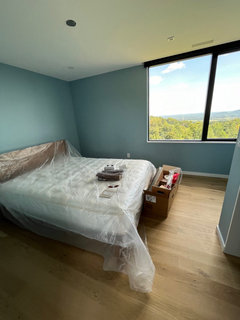
    A bedroom:


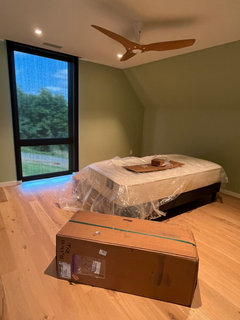
    Another bedroom, 2nd bed still to be assembled. The shade is down in this pic--it blocks the glare but you can still see through it.


    Not a great pic of the kitchen. I'll try to take some more:


    I'll get some updated exterior pics to post later this week, too. It's getting close!

  • 2 years ago

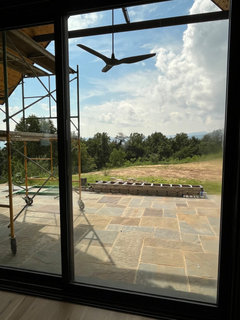
    @2rickies what is the stone floor , where is it from? That is EXACTLY what I want for our sunroom but our blue flagstone offered around here doesn’t look the same. What I’ve seen is coming from Pennsylvania and Arkansas

  • 2 years ago

    @agbhw, glad you like it! It's natural cleft full-range bluestone. I'm almost certain it's from Virginia. Our builder looked at PA as well. We used it outside, too. It has a lot of variation. Here's a pic:


  • 2 years ago
    last modified: 2 years ago

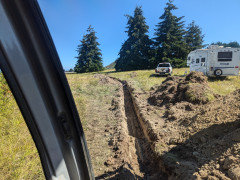
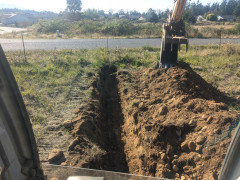
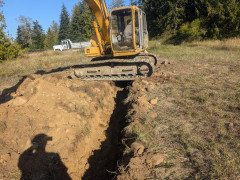
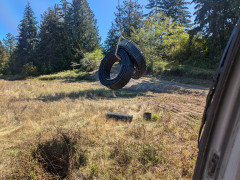
    Infrastructure weekend.


    There is a gate on that load I put on later.

    Trenched to within 40' of the house.'


    500' feet later at the property line at the street.


    500' of 1" poly is heavy. I put in a spare water line for an additional $400 of cheap insurance.


    This morning from the apartment I am renting. I chatted up thre neighbor and turns out she has a place to rent for me for the duration of the build, 100 yards from the house.


    worthy thanked Kelly M
  • 2 years ago

    For September 2024, see here.