

Help With My Empty Living Room
2 years ago
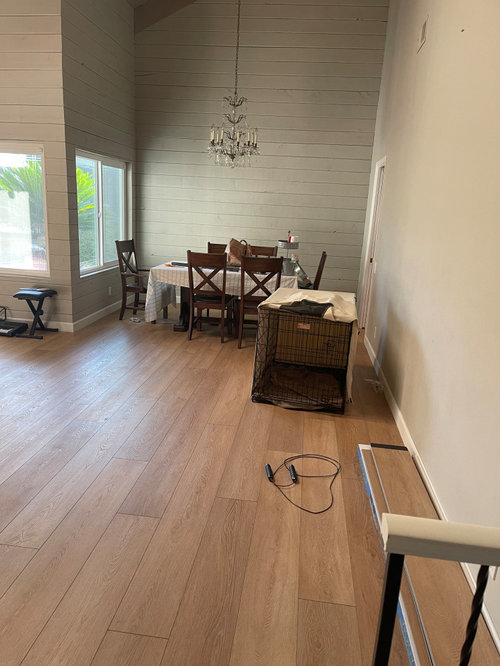
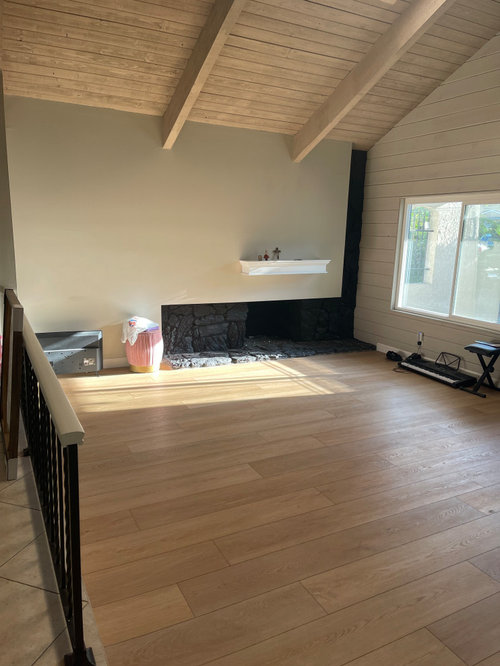
Featured Answer
Sort by:Oldest
Comments (12)
Related Professionals
Gainesville Interior Designers & Decorators · Chicago Interior Designers & Decorators · Palm Desert Interior Designers & Decorators · Twin Falls Interior Designers & Decorators · Virginia Beach Furniture & Accessories · Tucson Furniture & Accessories · Virginia Beach Kitchen & Bathroom Designers · Grand Junction Kitchen & Bathroom Designers · DeRidder Interior Designers & Decorators · Tulsa Interior Designers & Decorators · Woodward Interior Designers & Decorators · Torrington Interior Designers & Decorators · Jamestown Interior Designers & Decorators · Las Vegas Interior Designers & Decorators · Ardmore Flooring Contractors 2 years agolast modified: 2 years ago
 PRO2 years ago
- PRO2 years ago
 PRO2 years ago
 PRO2 years agolast modified: 2 years ago
- PRO2 years ago
 PRO2 years ago
- 2 years ago
- PRO2 years ago
 PROlast year




Related Stories

BASEMENTSBasement of the Week: Modern Style Converts an Empty Concrete Box
From raw wasteland to fab living, sleeping and storage space, this snazzy basement now covers all the angles
Full Story
LIFEYou Said It: Imagine It Empty and More Tips of the Week
Home projects from the past week can help you break through a creative block
Full Story
LIVING ROOMSRoom of the Day: Time to Feather an Empty Nest
This stylish living room update reflects a couple’s new chapter in life
Full Story
SMALL SPACESDownsizing Help: Think ‘Double Duty’ for Small Spaces
Put your rooms and furnishings to work in multiple ways to get the most out of your downsized spaces
Full Story
HOUZZ TOURSMy Houzz: Empty Nesters Simplify in a Portland Loft
Chucking two-thirds of their stuff and heading to the city, a couple discovers the freedom of downsizing
Full Story
HOUZZ TOURSMy Houzz: A Dream Home Grows From an Empty Austin Lot
A spacious courtyard, a great art collection and a family-friendly layout mark a Texas family's expansive new home
Full Story
DECORATING GUIDESDecorate With Intention: Helping Your TV Blend In
Somewhere between hiding the tube in a cabinet and letting it rule the room are these 11 creative solutions
Full Story
DECORATING GUIDES12 Smart Ideas for Decorating Empty Corners
Fill a neglected corner with something useful, attractive or both, using these dozen thoughtful decorating strategies
Full Story

BATHROOM MAKEOVERSRoom of the Day: See the Bathroom That Helped a House Sell in a Day
Sophisticated but sensitive bathroom upgrades help a century-old house move fast on the market
Full Story




Sabrina Alfin Interiors