Software
Houzz Logo Print
byhisgrace07

How wide should front porch steps be

2 years ago
last modified: 2 years ago
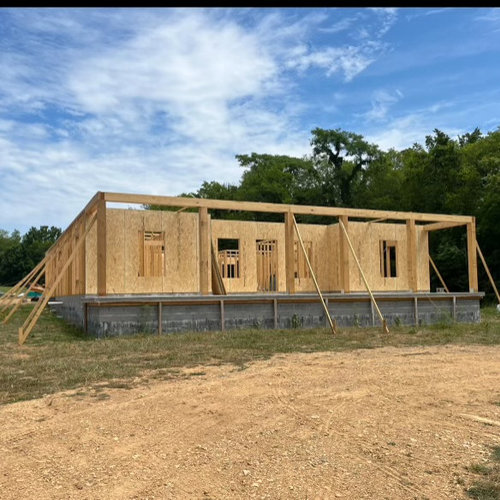
Hi folks! we are building a home that has a front porch and is 45 feet wide. We are using brick for our house and the bricklayer is laying bricks in the center of our house for the steps. . My question is how do you determine the width of the steps? I’ve seen houses where the steps were not wide enough and it didn’t look right. is there a general rule of thumb or formula to determine this? This is the front of the house Thanks!


Comments (22)

  • 2 years ago

    I agree that it would be best to see the house before making any recommendation.

    Assuming you will have a walkway going up to it, the stairs should be at least the width of the walkway. 48" is the recommended walkway width for 2 people walking side by side. So that would be the minimum.

    But wider might look much better.

  • PRO
    2 years ago

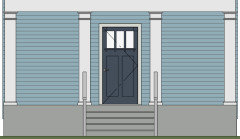
    Minimum would be as wide as your entry door and sidelights.


  • PRO
    2 years ago

    What does the person that designed the house recommend?

  • 2 years ago

    My husband and i designed it. we found a house on the internet and modified it

    we’re building it ourselves and subcontracting other things out


  • PRO
    2 years ago

    So what does the elevation look like? The width of the stairs usually relates to something on the facade as others have noted.

  • PRO
    2 years ago

    Working in the dark you needed to have some drawings and plans to take to your town so lets see those and if you did not get permits you have bigger issues that the width of the steps.

  • 2 years ago
    last modified: 2 years ago

    My husband drew up the plans on the software he has that he works on.

    Believe it or not, we didn’t have to get a building permit in the county we live in because of our green belt status. There are 6 counties in TN that don’t require a permit if you have 15 or more acres. Even though we didn’t get a permit, we are still choosing to get certain things inspected(electrical, septic, etc) but it’s not required

    I will take a picture and/or get elevations to help others answer my question better😊

  • PRO
    2 years ago

    Outside of column to outside of next column.

  • 2 years ago

    Thank you


  • 2 years ago

    From your photo and standard ply measurements, it looks like a porch across the entire front width of the house and the entryway includes the windows on both sides of the door, correct? It looks 6-8 feet deep with an addition 4 feet in the entryway area. Is this correct? Style of house exterior plans needed too.

  • 2 years ago

    Also, where is parking, etc? I have seen end of porch stair entry also depending on those items.

  • 2 years ago
    last modified: 2 years ago

    yes you're correct about the porch

    will upload soon thank you

  • 2 years ago

    Kat M we are building a seperate carport on the right back side of the house down the road after we're in the house

  • PRO
    2 years ago

    It depends upon how you intend to use the porch and how the porch relates to the rest of the site.

    Please post a narrative of how the porch is intended to be used and a proposed site plan that shows site circulation (drives and walkways), outdoor living spaces, vegetated areas, desired views, undesired views, and north arrow.

  • PRO
    2 years ago
    last modified: 2 years ago

    I love a wider staircase. That is a long porch so I think the proportion would be nicer.


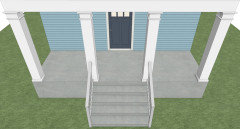
    It looks like you have the 2 posts there. How far apart are they? That could dictate a good stair width. The angle of the picture makes it hard to tell the spacing on all the posts. If possible, I would move them apart a little more, as long as that is structurally sound for the roof.


    I find that really interesting that you can build without a permit. Things by me have changed so much that you need a permit to sneeze!

    Good luck!

  • PRO
    2 years ago
    last modified: 2 years ago

    I'd focus on how the stair railing will connect to the porch. That will dictate the width of the steps.


  • 2 years ago


  • 2 years ago
    last modified: 2 years ago

    How big is the porch? Where will the porch be located? Where if the entry door and how large is the entrance area? Do you have an overall floor plan? Do you have an overall front elevation? Context is key.

  • PRO
    2 years ago

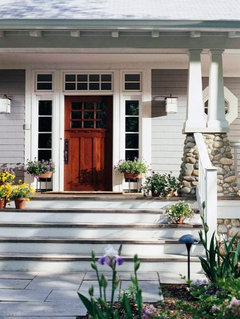
    I assume those are not permanent posts there yet since one seems to be right in front of the entry door. I love a front porche with stairs all aross it like the photo from Jennifer .

  • 2 years ago

    The posts are in the designed-for locations. It is perspective that makes them look off. The centered 2 posts with a different-width-opening are flanking the centered door.

    Lots of other appropriate comments on how to make the decision. I'll add that you will need a porch guardrail because of the height, and that may play a part on the design and width of the stair (or sets of stairs). Some house designs use the guardrail to contribute to the style or help force a space outside of porch circulation (e.g. turned balusters for Victorian or say solid wall to be a backdrop for the street number in modern) even when not needed for safety. Some people's goals are a must have to provide support of other decor (to hang flower boxes, garland, flag buntings, etc). Some people do not like their prominence or want to interrupt the front wall or window view at all (and choose JHogan's example). Might not be that complicated here, but those are some things that play in a designer's head.

  • 2 years ago

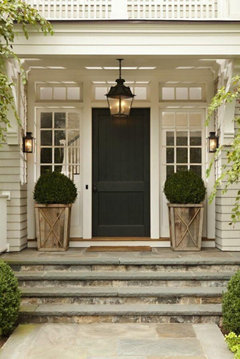
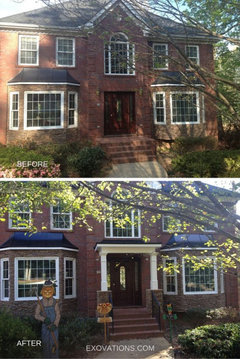
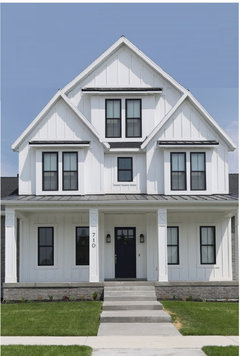
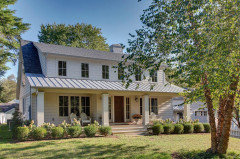
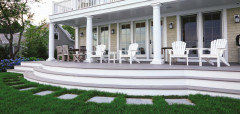
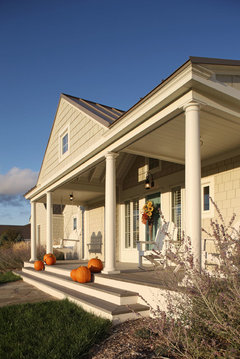
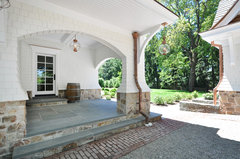
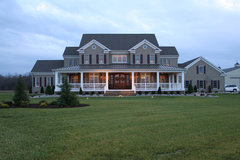
    I love the look of a wide step on a porch and steps that deep enough to feel secure as you climb up or down.


    West Indies House Design · More Info


    House 'One' · More Info


    Side Door Entry · More Info


    A Transitional Home with a Modern Airy Feel · More Info


    Farmhouse · More Info