Software
Houzz Logo Print
pluker87

Kitchen design - I know you have great ideas so please!

2 years ago
Hi all,

We are getting a new kitchen and I need some help in the final stages of planning. The framing is already done so there will be no structural changes but can’t quite settle on how to best use the finishes of the cabinets. I love the style of a modern kitchen with clean lines but I want to interject a bit of warmth by using a combination of finishes.

How can I do that without overwhelming the space and losing that clean look? I also don’t want to have a sterile space since this room will be the heart of our home.

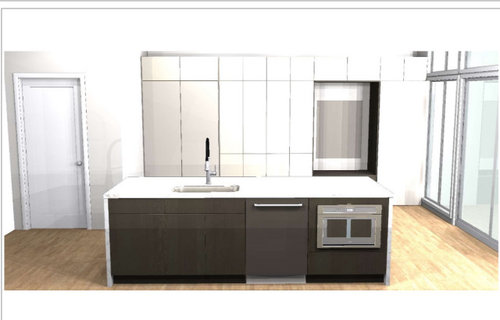
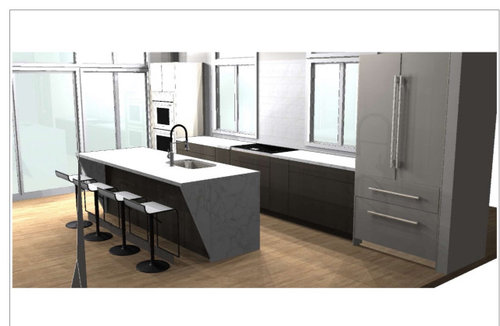
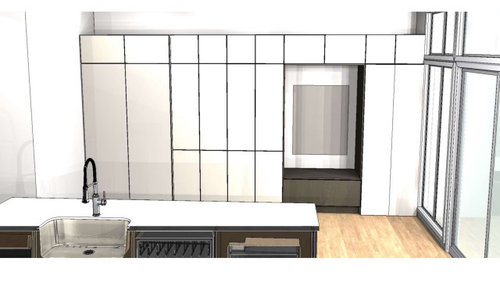
I’ve included the rendering that was made to help define the space for you. To give you a bit of additional information, the kitchen has a lot of room between the wall with the bench area and the island/cooktop wall. There is a ton of natural light in the kitchen thanks to the windows and French doors which open onto our deck. The opposite side of the kitchen opens to our living room which also has a lot of windows allowing for a really light and open area. Our ceilings are high and sloping.

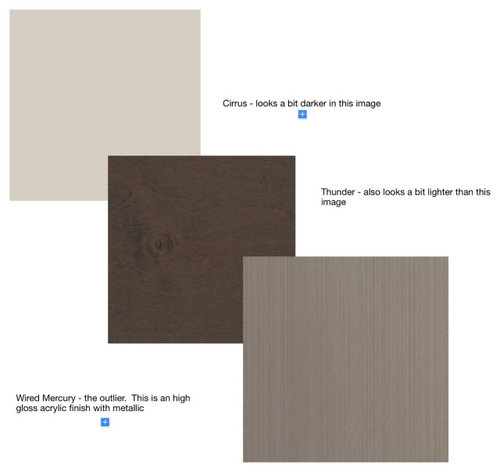
These are the finishes that I’m planning to work with. So thanks in advance for your time and thoughts!

Comments (15)

  • PRO
    2 years ago

    I think mixing materials is fine, but I would mix wood finishes with flat finishes, and maybe don't use more than two on the cabinets.


    LAFAYETTE | Kitchen · More Info


    Axboe · More Info


    Jersey Street Residency · More Info


  • 2 years ago
    last modified: 2 years ago

    if that is a realistic impression of the floor I would not pick the finishes in the reddish /greige undertone that you show....the floor leans yellow.....pick that tone......then add white... you will find then numerous options for counter and backsplash. Sabrina's last photo of the Jersey st kitchen is more appropriate /maybe a "touch" of the gunmetal shade somewhere ......but not red browns .....you can find a more interesting counter top ......the light that you have will play well w any sparkle/ swirl/ multi tone stone....etc....

  • 2 years ago

    great for all the light you have!

    I would not do too dark a floor, every bit of dust will show.

  • PRO
    2 years ago

    Are those cabinet door colors? It would be better to see actual photos of the door samples to help you. I do like what it looks like so far!

    For the layout -

    -please make sure you have at least 48-54" between the island and the cook top. It would be better if the dw was on the end so it is not opening into the cook top area.

    -The island seems like it could be a bit longer. Do you have the dimensions of this space?

    - What is with that bench? Is there a window there? I would forget the bench ( if you are still in the framing process, shorten that opening and make that area a bev center/coffee bar.

    - Why are all the pantry doors different sizes? It looks very out of sorts. Assuming the unit to the far left is about 36" wide and the ones next to it are 2 - 24" wide - I would change it to 3 - 28" ( if you can modify sizes ) or 2 - 33" and 1 - 18".

    Looks like it will be a great space! Can't wait to see it!


  • 2 years ago
    last modified: 2 years ago

    Rangehood?

    Move the DW & Sink as far toward the wall ovens side as possible. You should have 42" of counterspace on the non-DW side of the sink. That's also where the trash pullout (if you are getting one) should be.

    You want the Prep Zone (the non-DW side of the sink) to be on the end where the refrigerator is. Think of the mantra:

    Ice.Water.Stone.Fire for the work flow. I.e., Refrigerator (Ice) > Sink (Water) > Counterspace (Stone) > Cooktop (Fire)

  • 2 years ago

    Ditto what Debbi said about the aisles

  • 2 years ago

    Thanks for all of your feedback! Sabrina - Yes, thanks. I was really thinking of the first two colors and wondering if I could get away with a splash of the other but I think you’re right.
    Herbflavor - No, that’s not the floor at all. We still don’t have the floor tiles finalized but it will be a large format textured “slate” look. I think. It’s a good idea to think of adding the sparkle into the countertop.
    Lyn - Yes, I’ll try to add a few picks of our floor options but I don’t think that will be too much of an issue with our selections.
    Debbie & Buehl- Yes, those are the cabinet door colors. I’ll try to add pictures of the samples that I have because the colors from the webpage are NOT representative of the actual samples I have. The scale of this rendering is all off.

    • We have 42” between the island and cooktop. Not enough? Yes, the DW is at towards the end. The rendering is also based on an earlier layout of the specific cabinets. It’s actually microwave, sink, trash dishwasher and base cabinet storage. The total length is a little bit longer than 10’, width 4’. I don’t know why the space looks so tight on the rendering but the room is about 22’ x 20’.
    • The wall of cabinets is a hidden desk with pocket doors, the next is an appliance garage with pocket doors and storage underneath. Next to that is a beverage center with pocket doors and storage under neath. Then the bench area with shoe storage underneath. That’s not a window but one of those wall tables that folds down. It’s meant to provide the kids with a work space and I don’t have to worry about them destroying my countertops. The last tall cabinet is a place to store jackets and things that we will use outside as this is directly next to the doors to the deck. I’d also like to hide some foldaway chairs for the kids to use at their “play” table.

    Please let me know if you have any more thoughts about the finish colors and I’ll try to add those additional pictures if possible!

  • 2 years ago

    Are the top small cabinets necessary? I don't like them over the window. I would not have them, if I were you.

  • PRO
    2 years ago
    last modified: 2 years ago


    "The wall of cabinets is a hidden desk with pocket doors, the next is an appliance garage with pocket doors and storage underneath. Next to that is a beverage center with pocket doors and storage under neath. Then the bench area with shoe:

    .........................

    You are paying up the wazoo!!! , and losing storage inches for pocket doors that will end up 24/7 open . This "creep" of real life living will begin as soon as the novelty of new kitchen wears away....and yes, wear away it does

    I would re think this to doors that FORCE you to close them - if you are intending to maintain 24/7 look of zero clutter.

  • 2 years ago

    It might help to see your slate look flooring, just to see if the finishes are getting too busy.

    I think your 3 finishes are beautiful together, they complement each other. I have 3 finishes also but not all in one room. I used darker brown in the kitchen and family room, and lighter brown in a couple of the bathroom and some hall cabinets.

  • PRO
    2 years ago

    I have no idea why all the pocket doors ever in a kitchen I do not like 2 toned kitchens usually but IMO if yiu really want help here post a to scale floor plan use graph paer show every window, doorway where those lead and every measurement clearly marked post here in jpeg format in a comment DO NOT start another post You will get a ton if real help from real kitchens designers not cabinet sales people who only want to make the biggest sale possible . Yes you walkways are too small and in thta size of kitchen there is no reason.

  • 2 years ago

    You say you want warmth - unless you really feel good in the presence of gray, I might suggest that you rethink the slate, gray, different shade of gray, and grayed-dark brown wood. Is the wall of cabinets going to be white, as shown in the rendering?

    Warmth can also be added with color - something that harmonizes with the grays and wood, but is lighter (and something you love) - on the wall surrounding the door and the back wall of the bench, perhaps. Or even just with accessories, but you don't sound like you will want much in that line.

  • 2 years ago

    Not enough information.


    Floors are one of the largest expanses of color. You need the flooring to work well with the cabinets, counter, backsplash and wall color.


    This is open to the living room. This means the two spaces also have to work together. Is the same flooring and wall color going in both spaces? What wood tones do you have in the living room? Is this also open to a dining area? What wood tones or finishes do you have in the dining space?


    Do any of these spaces have an accent color that you want to bring into the kitchen space?


    Were you thinking about just the island being different

    Do you want the wall of cabinets the same as the rest of the kitchen?

    Do you have an inspiration picture of how you want your kitchen to feel?

  • PRO
    2 years ago

    I would definitely go wider than 42 for your walkway.

    Are you sure you have enough kitchen/pantry storage if all those spaces in the back are more specialized?

    Also for the coat closet - make sure you modify the depth if you plan on having hangers in there. They will not fit ( unless on an angle ) in a standard size pantry ( interiors are usually 23 1/4 - 23 1/2" deep ).

    Do you have a floor plan for the whole area? I wonder if there is something else that can be done.


  • last year

    did you use any specific D5 plugins or custom materials for achieving that particular texture kitchen design on the exterior walls