Software
Houzz Logo Print
vwalz11

Gross basement storage room turned into office

2 years ago
last modified: 2 years ago
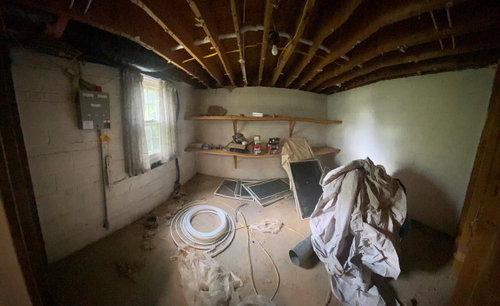


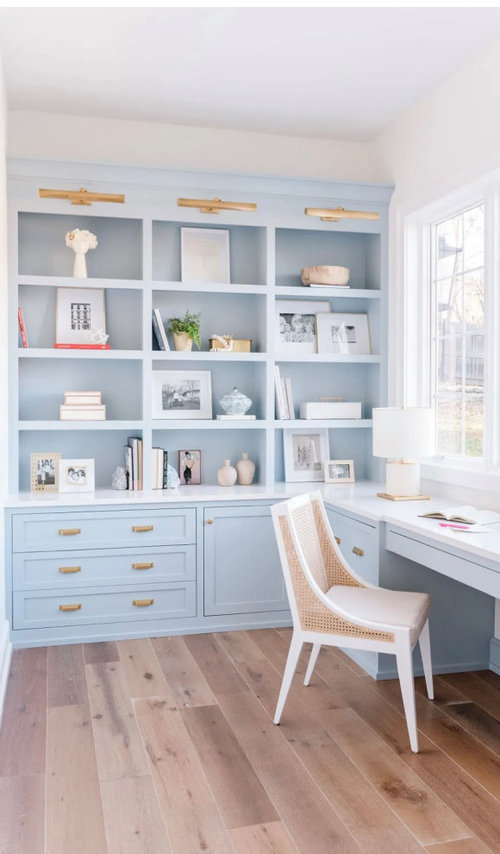
I have a gross basment storageroom that i nees to tuen into an office space. I have swept most of the gross dust, dead and alive bugs, mice carcuses and poop. I need some advice on how to cover holes in cement, how to hide the pump alarm, and apace under the window. I am going to frame out the space, add shelving where the wood shelves are now. My inspo is the bluw shelvinf below, but I really need help for the left wall with the window!


Comments (12)

  • 2 years ago

    I'd start by figuring out how the mice and bugs came in. Then, I'd look at insulation. You need a floor and a ceiling. The curtains could use a good wash.

  • 2 years ago

    On a budget! Paint ceiling black, go for the industrial look. Lvp wood flooring, neutral walls. Looks like a new window? Colorful valance. It could be very attractive and comfortable to work in. Definitely find out where the critters are coming in first

  • 2 years ago

    That's a nice big window for a basement room.


    Stay safe when cleaning up rodent droppings. Hantavirus is serious. https://www.mayoclinic.org/diseases-conditions/hantavirus-pulmonary-syndrome/symptoms-causes/syc-20351838


    Safe cleaning will help prevent the spread of viruses. Follow these steps:

    - Wear a mask and rubber or plastic gloves.

    - Spray the nest, droppings or dead rodent with a household disinfectant, alcohol or bleach and water solution. Let it sit for five minutes.

    - Use paper towels to clean up and dispose of towels in garbage.

    - Mop or sponge the area with a disinfectant.

    - Wash gloved hands and dispose of gloves and mask.

    - Wash your hands thoroughly with soap and water.

  • PRO
    2 years ago

    First take true pics of the space , I agree find out how the rodents got in . How does this space connect to the house ? How able are you t do this work or do you need to hire out. The space IMO nees to be framed , insulated , drywalled aand proper flooring installed . Actually pretty much a finished space so is the rest of the basement finished ? I need more info

  • 2 years ago

    Whilst you are working out your ideas and cleaning…… take down the curtains so you get all the light!

  • 2 years ago

    I'll second the open ceiling idea. It's a pain when you need to get to pipes/electrical and there's a closed ceiling in a basement. The cement issues aren't--carpet will cover all that. Bugs and mice in a basement IS TYPICAL and when you have the mice guy come he won't guarantee you they will stay out, or so said our bat guy. Mice can find a way. Where do you live? Because you have a full basement I'm goign to assume you get winter so I would put wall board over the cement block for some added insulation. How's your heat issues? Perhaps an electric fireplace to cozy up the place should be worked into the shelving wall.

  • 2 years ago

    I would consider building out that exterior wall to encompass the electrical box, etc. Build a sort of window seat under the window and then build shelving and cabinets around that space. (AFTER insulating it!) Is the back wall also an exterior wall? The wall on the right appears to be an interior wall. I would consider running electrical baseboard heating on the window wall under the cabinetry. Just a way of addressing your concerns regarding the utilities on the exterior wall near the window.

  • 2 years ago

    Paint sprayer would be helpful for the walls and ceiling - just make sure to practice with it first

  • 2 years ago

    Here are photos of an unused basement room made into an Office and Craft room.


    We chose to drywall and add electricity and canister lights.


    This corner encloses the sump pump - the shroud lifts away for access.


    Here is the desk, complete with a file cabinet and overhead storage.


    Sewing machine


    A fun wallpaper accent


    The space was initially planned to become a basement bathroom - it could be readily reverted for that use.


  • last year

    Sometimes there are small gaps around pipe intrusions or between the top of the concrete wall and the sill plate where cold air and bugs (maybe even mice?) can get in. Before painting anything, go all the way around the top of the wall and check for this. If you find gaps, fill them with caulk--the heavier exterior-interior kind.

  • last year

    If the pump alarm is the big gray box to the left, I put a wall hanging over my gray utility box that was in a bedroom. It's not much bigger than my box and It hangs from a single hook, so it's easy to remove when I need to access the box. If you add drywall to that wall, the box will stick out less. If you don't add drywall, you may need a piece of wood above the box to have a place to hang a wall hanging. Mine's a nice batik.


    You want to paint or cover any pipes and wires that are against the walls. They'll disappear that way.


    If you use caulk, make sure your get paintable caulk, if you plan to paint over the caulk.


    I'd plan where your desk is going to go. I'd be tempted to put it against the wall with the shelves, next to the window and put shelving along the long wall. If your desk faces the long wall, you'll have the sun on your computer screen, but no view --- the worst of both worlds. You'll probably need more lighting and you need to put in a ceiling, so having the floor plan settled will help you put lighting in the right place.

Sponsored
Custom Home Works
Average rating: 4.6 out of 5 stars10 Reviews
Franklin County's Award-Winning Design, Build and Remodeling Expert