Software
Houzz Logo Print
mike_b63

Primary Bath Remodel - Opinions on Adding a Water Closet?

2 years ago

Link to photos: https://imgur.com/a/AlCb09m


Hi All - the next in a long list of projects I'm tackling with my 1970s funky MCM-ish ranch house, is a primary bathroom remodel.

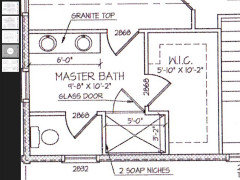
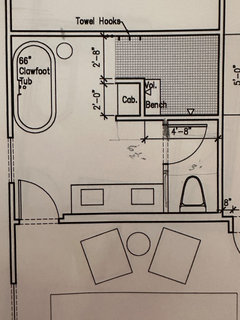
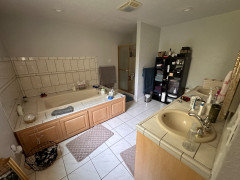
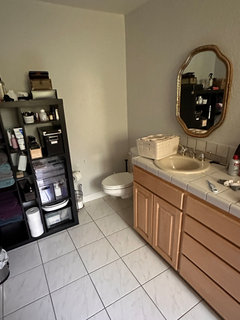
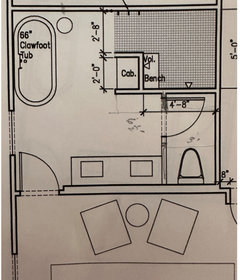
You can see photos of current state in the link above, and a photo of the design that was done by a designer we're working with.


The bathroom is a pretty decent size (11'8" x 13'), and should nicely accommodate a much larger shower, but the one thing I'm not sure about is enclosing the toilet area/building a water closet.

My partner and I typically just use the toilet for those middle-of-the-night pees, and was thinking that it would make it slightly more cumbersome to navigate in the middle of the night (although realistically we can add night lights), and wasn't sure if the 36" width WC would feel sort of claustrophobic. I'm also assuming that 2 bathroom fans would need to be installed; one for the WC and one for the shower/bath area.


Would love to hear opinions from folks who are much more adept in design than I am (I have a hard time visualizing spaces without actually seeing a 3d rendering) if you think a WC would be a good addition to this primary bath, and would not only serve as a functional positive, but also make things attractive for the next homeowners whenever it's time to sell. Thank you!

Comments (16)

  • 2 years ago

    My advice is to not enclose the toilet because when aging in place you need space around every object. Think of how emergency people could get to you if you collapsed on the toilet.

    Mike B thanked Yvonne Martin
  • 2 years ago

    I had a water closet about the same size as the one you're showing in my previous house. It didn't seem claustrophobic, but ours had a small window, which might have helped. But everyone is different - some people really want a water closet and others hate them. If you decide you want a water closet, our electrician installed a fan with dual controls and dual outlets. There was one motor in the ceiling and one vent out. Why would you put a clawfoot tub in a MCM house? Are you trying to change the style of the house to something more traditional?

    Mike B thanked kandrewspa
  • 2 years ago

    I don’t think a separate WC will make a difference at resale - some will like it some won’t. i think it’s fine to add one if you prefer. i do worry about the aging in place part - i have certainly had family members that needed assistance at times of injury and i can’t imaging helping someone in that sized space!

    Mike B thanked lharpie
  • 2 years ago

    Thanks for the feedback all!

    Re: aging in place - we're in our early 40s and am thinking this would be a house we'll stay at for another 7-10 years, so I'm not super worried about that angle, but it is a valid point.


    @kandrewspa - we're not really going to go with a clawfoot... my partner is the one who uses the bath and really wants one with a rounded lip, which seem to be pretty standard on a clawfoot. We're going to instead look for a more modern-style soaking tub with a rounded lip that should be more comfortable when resting your head.

  • 2 years ago

    We have a water closet. We did one when we built our previous house and our current. Would chose it every time. We have lived with it both ways and prefer having it enclosed. It does not feel clostrophobic. We have a fan in the water closet and one out in the main area of the bath for the shower.


    Mike B thanked vinmarks
  • PRO
    2 years ago

    I have always found toilet rooms odd since no one should be using the toilet when someone else is in the bathroom. So no toilet room . This has been one of those things taken to NA from Europe with no undestanding of the concept. In Europe they have an actual seperate room outside the bathroom not in it. Could you please post the floor plan her ein a comment in jpeg format going back and forth to your imgur is a PITA

    Mike B thanked Patricia Colwell Consulting
  • 2 years ago

    Sorry..... But I didn't know that was a bathroom rule for grown married folks- that no one should be using the toilet when someone else is in the room.


    In any event - I can't imagine having a master bathroom without a toilet room.

    Mike B thanked shirlpp
  • PRO
    2 years ago


    Sense of privacy, or closed is possible.

    But hate your plan : ) Move the entry?


    I'd want a lot better

    I don't need the loud flush in the night......

    A lot of ways to a great bathtub, far easier to clean around, still a soaker, and a place to set something down, like a glass of wine and the bubble bath. . You clearly need MORE STORAGE...... and you can have better vanity space. Yes. Move the entry, if at all possible.


    Mike B thanked JAN MOYER
  • 2 years ago

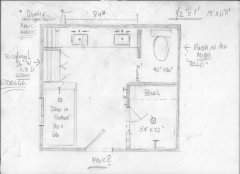
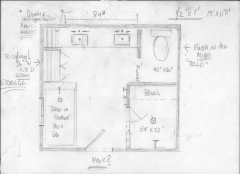
    Plans


    Current state - view from door


    view of other side of vanity


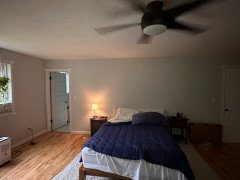
    entry point to bathroom is on the left... entry to befroom is door on right


    @patricia collwell - pics have been added above


    @jan moyer - I guess technically we could move the entry to the bathroom, but it would require moving a lot of plumbing, and then we'd need to move the bed, which is currently where the proposed entry would be. We could move it to the opposite wall (I didn't want to include a pic of that wall since it's a bit too messy :) ) but I think it would be awkward since there's a window and an ductless mini split that would be right above the bed.


    That said.... if we're going through all the trouble and expense of a remodel, I'd certainly want to do things right the first time,and your feedback and plan is very interesting, and appreciated!

  • PRO
    2 years ago
    last modified: 2 years ago

    Do a floor plan that shows the entirety of all the spaces involved. Bedroom, closets, hallway, Give every wall, window, opening doorway.....every single element on that plan, to scale if possible......, a dimension.

    Upload it as a JPEG, skip this Imgur THING: )

    Add as many pictures as possible.

    No....YOU REALLY DON'T want your head in bed, at the toilet flush wall : ) if there is a way to avoid that. It just gets worse as you age.....: )

  • 2 years ago

    Seems like you might need a lot of storage given what’s in your current bath - I would go thru everything you have and make sure you have a specific spot for in the new design - it is easy to underestimate storage I think

  • 2 years ago
    last modified: 2 years ago

    Aging in place features aren't just for when you're old. What if you fall and need a wheelchair tomorrow? I wouldn't do the separate toilet room.

    Also, I think it's weird that people who've been together for XX years can't brush their teeth and pee at the same time.

  • PRO
    2 years ago
    last modified: 2 years ago

    I'll add

    You're in your early forties, and living VERY college dorm style - including the bedroom.

    So.......until you come back with all the remainder around the bath, full dimensions/elevations of windows...pictures of the bedroom all the angles?

    Yup...that is how you get more ideas. There is a country mile between the shower size you have, and a shower that is a VERY COMFORTABLE size.

    Nothing destroys the look of a room, any room.....faster than clutter.

    What was this? With the issue of "moving the bed"? that doesn't look like a bed on the shared toilet wall- looks like two chairs?


  • 2 years ago
    last modified: 2 years ago

    The first question is whether you would ever close that door. I would not, in a bathroom I shared with my husband. I'd find it claustrophobic. If, on most mornings, one person is sitting on the toilet doing a slow #2 while the other needs to shower, brush and get ready for work, there's no need for the door.


    I have a shower the size you have and it's fine. It's never inspired me to do a bathroom reno, although our bathroom has some of the features of yours (big, bulky, space-hogging tub in a large, tiled box and a shower of just that size). I don't see the "college dorm style" at all. Some people are just rude.


  • 2 years ago

    I am of an age where future accessability is a consideration, but I cannot imagine ever wanting a separate toilet closet. To me it would feel claustrophobic, especially because no window, and getting in behind and around the toilet for a thorough cleaning seems awkward and difficult. I never worried about sharing a bathroom with my spouse - either we took turns or just didn't worry about privacy.