Software
Houzz Logo Print
actolan

coffee catch all

2 years ago
last modified: 2 years ago
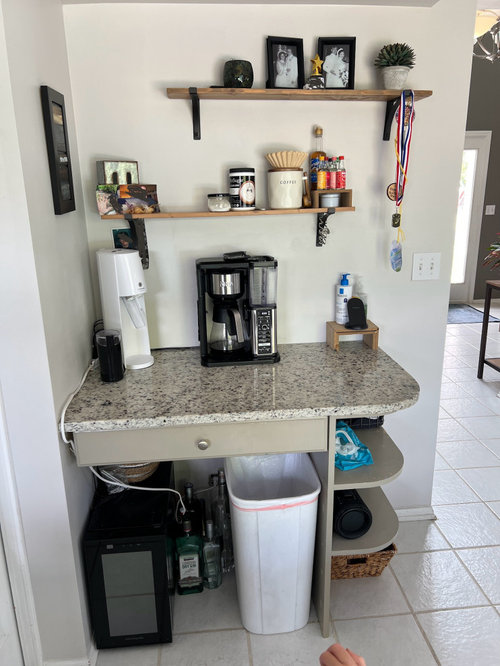
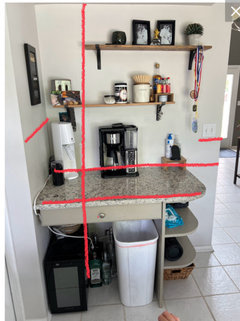
Any one have any creative idea to help his or organize this space? My only requirement is I’d like to keep the counter top as it matches the rest of the kitchen. I want to maximize the origination while keeping it clean and simplistic. Open to all ideas


Comments (16)

  • 2 years ago

    I'd close it up with upper and lower cabinetry.

  • 2 years ago
    last modified: 2 years ago
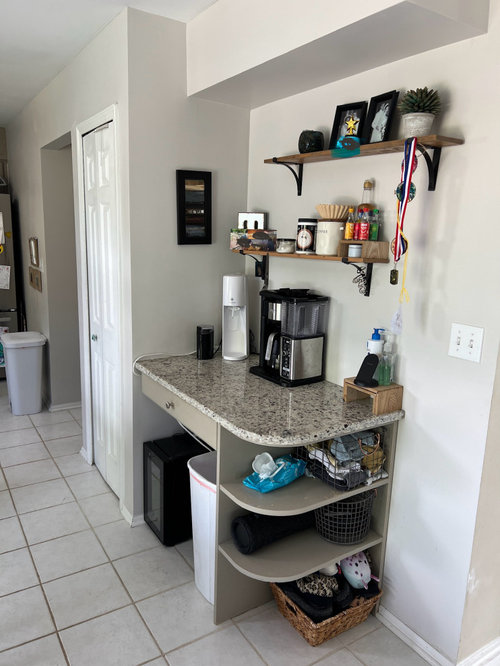
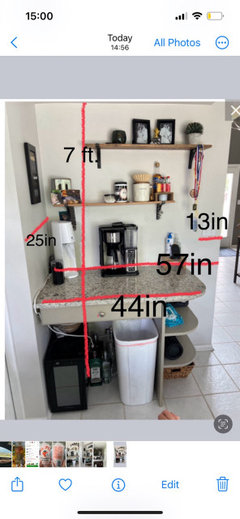
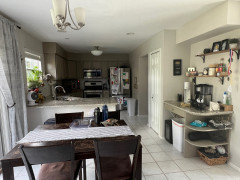
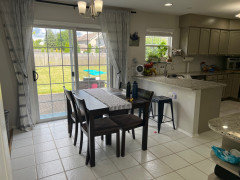
    You are trying to repurpose one of those useless desks, and that’s a great idea. Like mxk says, you might want to try installing new cabinetry there. You have options. You could choose a lower cabinet with a trash pull out, and upper shelves. You could choose a full height pantry cabinet that leaves a section without doors for the coffee nook. What you end up with will depend on your dimensions. Also, can you give us an image of the rest of the kitchen?

    We need to know:

    • The height of the area from floor to soffit.
    • The width of the area from the corner to the opening to the kitchen.
    • The depth of the area.
    • The dimensions of the granite you want to re-use.


    Amanda Crystal thanked eam44
  • 2 years ago

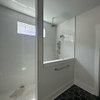
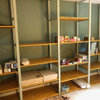
    Thank you for the response! Here’s the info you requested

  • 2 years ago

    .

  • 2 years ago

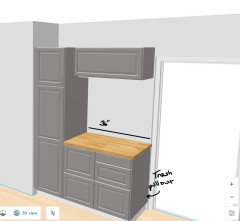
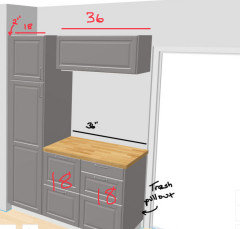
    Ok, I popped some numbers into the IKEA kitchen planner. This was the best I was able to do for space utilization. You would have to hire someone to move your floor outlets up. As you can see, while you gain an 18” tall pantry (80” tall so it will fit under your soffit), a horizontal cabinet, a trash pullout, and an 18” two drawer base cabinet, the countertop there is only 36”, so your 42” wide piece of granite would be too big to use.


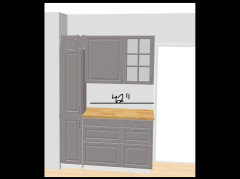
    What you are looking for is something more like this. You want a 12” x 80” pantry (installed 2” from the wall so the doors will open) leaving you room for a 24” lower and upper next to an 18” trash pull out and upper at the end. IKEA doesn’t make a 12” high cabinet, or if it does i have not found one.


  • 2 years ago

    Oops 44” piece of granite. If you can live without that piece and use a piece of butcherblock counter instead, I think the first design would work best.

  • 2 years ago
    last modified: 2 years ago

    My thought is that if all new cabinetry is affordable, surely it wouldn't be too much more $$ to pay a stone worker a few hundred dollars to cut her granite and refinish the edges.

  • 2 years ago

    Excellent point, plus that curve on the existing piece is not going to cover square cabinet edges. If you could have it cut from 44” to 36”, it would be great.

    The cost of those cabinets was something like $2500, which may be out of budget. You still have options though.

  • 2 years ago

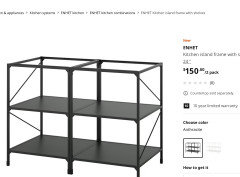
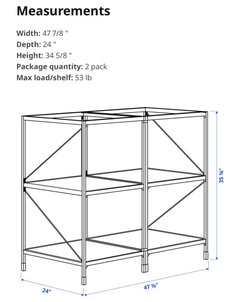
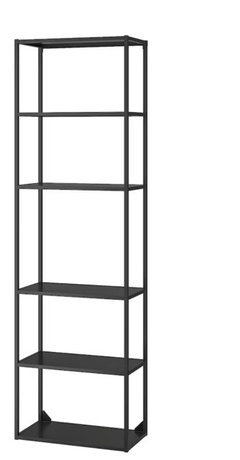
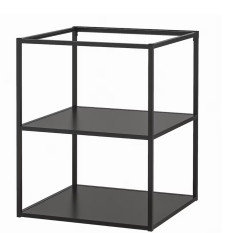
    The IKEA Enhet system is made for smaller spaces. It has an open shelving unit that you could place that would allow you to access your electrical outlet. The island is below. It is normal counter height, normal cabinet depth. You don’t have to have a tall cabinet, or fill the entire space you have.


    They have an open high cabinet that is 12” deep and individual base cabinet open shelves that are 24” x 24”. Play around and see if you like the look.


  • 2 years ago

    Thank you so much, this helps immensely. I’m very visual so seeing it like this is perfect. Thank you all for taking time out of your day to comment on this post

  • 2 years ago

    Do you this butting the cabinets right up to the edge of the door way will make the dining area feel more closed off?

  • 2 years ago
    last modified: 2 years ago

    I don’t think so because they are not full height. But you are in the space, you can use cardboard boxes to help you visualize this. The cabinets would be 34” + the thickness of your granite (probably 36.5” tall) and 24” deep there. Bend a broken down cardboard box to those measurements and see what you think. You can make whatever adjustments you want. That’s part of the fun of the IKEA planner. Check it out sometime.

    In this image you need to install cabinets 2” from the wall so the doors will open. Then I have an 18” tall cabinet, an 18” 2-drawer, and an 18” pull out trash cabinet. You could choose a 15” tall, a 15” 2-drawer, and an 18” trash. That puts you 6” in from the wall opening. Replacing the 2-drawer with a 12” cabinet with a door saves you 3 more inches, or eliminating it saves you 15. See what works for you. Also, IKEA has some lower cabinets that are 15” deep instead of 24. You could use those. You have options.


    Amanda Crystal thanked eam44
  • 2 years ago

    I’ll have to check that out. I didn’t even know it existed. Thank you so much again, greatly appreciated

  • 2 years ago

    If you are not really sold on the idea of replacing it with cabinets or simply removing it entirely, I would suggest that you take a second thought about what you are using it for..

    It looks to me to be too far from the food prep area of the kitchen for it to be of good service for anything like the coffee pot. That seems quite awkward.

    Since it was intended to be a desk area, I would suggest that you use it more for desk like kind of things. Eliminate it and replace it with cabinets or let it be what it is and try to use it more accordingly. Dont fight it!

    Start with clearing off the counter.

    Get rid of the second garbage can and the liquor bottles and all of that stuff on the floor under it and put the coffee maker back in the kitchen. Then, get some kind of a nice chair and slide it into that space.

    I have to agree that cabinets with doors that close is a probably the best choice. But, if you dont change what is there, just change how you use that space . It is too awkward to be a part of the kitchen.

    You would not want to keep your kitchen trash there. It is outside of the kitchen prep area and I see that you already have a garbage can in the kitchen.

    But, just dont fight it! Go with it and see where it takes you. As is , the space is not well defined. I see you have children and are a family. There are always stacks of things that the kids bring home, mail, a junk drawer, etc.

    If you had cabinets it could serve as a hutch for more decorative kitchen ware .But you dont have a hutch. You have a desk. Let it be a desk!


  • 2 years ago

    Keep the curved counter top and open shelves. Put in cabinets only on the lower left side and all across the wall above. Put a chair back under the pencil drawer and use the space as a homework station.

    Amanda Crystal thanked Rho Dodendron