

Dining room light question
2 years ago
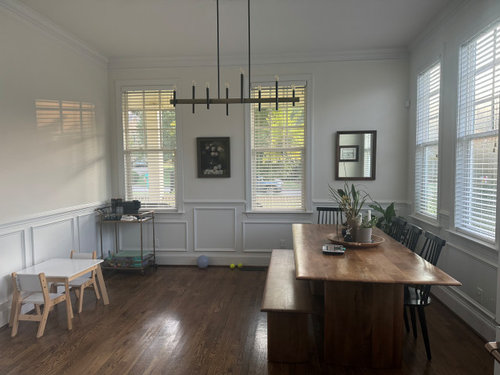
Featured Answer
Sort by:Oldest
Comments (8)
 PRO2 years agolast modified: 2 years ago
- 2 years ago
Related Professionals
New Braunfels Interior Designers & Decorators · Middletown Interior Designers & Decorators · Tacoma Interior Designers & Decorators · Sheridan Furniture & Accessories · Bronx Furniture & Accessories · Minot Kitchen & Bathroom Designers · Billings Interior Designers & Decorators · Stockton Architects & Building Designers · San Antonio Kitchen & Bathroom Designers · Rochester Kitchen & Bathroom Designers · Yakima Kitchen & Bathroom Designers · Poplar Bluff Cabinets & Cabinetry · Moline Cabinets & Cabinetry · Newark Cabinets & Cabinetry · Gaithersburg Kitchen & Bathroom Designers 2 years ago
- 2 years ago
 PRO2 years ago
 PRO
PRO



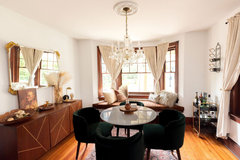

Related Stories

KIDS’ SPACESWho Says a Dining Room Has to Be a Dining Room?
Chucking the builder’s floor plan, a family reassigns rooms to work better for their needs
Full Story
LIGHTING5 Questions to Ask for the Best Room Lighting
Get your overhead, task and accent lighting right for decorative beauty, less eyestrain and a focus exactly where you want
Full Story
LIGHTING20 Dining Rooms With Chic Chandeliers and Pendant Lights
Whether sleek and modern or dripping with crystals, lighting is the special ingredient in any dazzling dining room
Full Story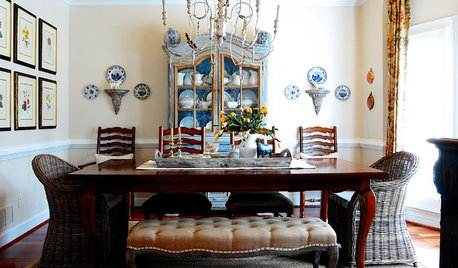
DECORATING GUIDES5 Questions to Ask Before You Design Your Dining Room
Set up your dining room with the colors, furnishings and artwork you love, and you'll never be hungry for style satisfaction again
Full Story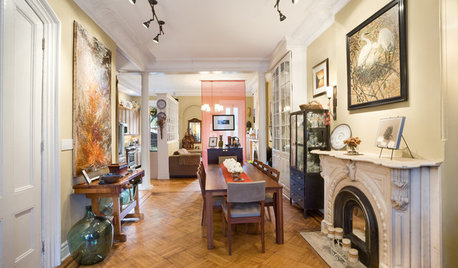
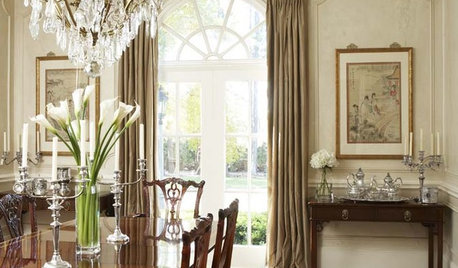
DINING ROOMSAlluring Lighting for a Traditional Dining Room
Show dishes in their best light and set a beautiful mood with classically elegant chandeliers, sconces and pin lights
Full Story

SHOP HOUZZBestselling Dining Room Lighting
Beautiful fixtures in a range of styles to brighten your mealtimes
Full Story0

ROOM OF THE DAYRoom of the Day: Patience Pays Off in a Midcentury Living-Dining Room
Prioritizing lighting and a bookcase, and then taking time to select furnishings, yields a thoughtfully put-together space
Full Story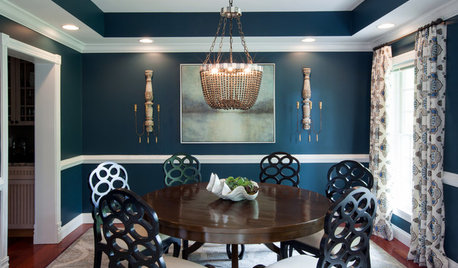
DINING ROOMSRoom of the Day: A Dining Room Makes a Dramatic Entrance
A bold color palette and sophisticated decor set the tone for visitors to a Baltimore waterfront home
Full Story


BeverlyFLADeziner