

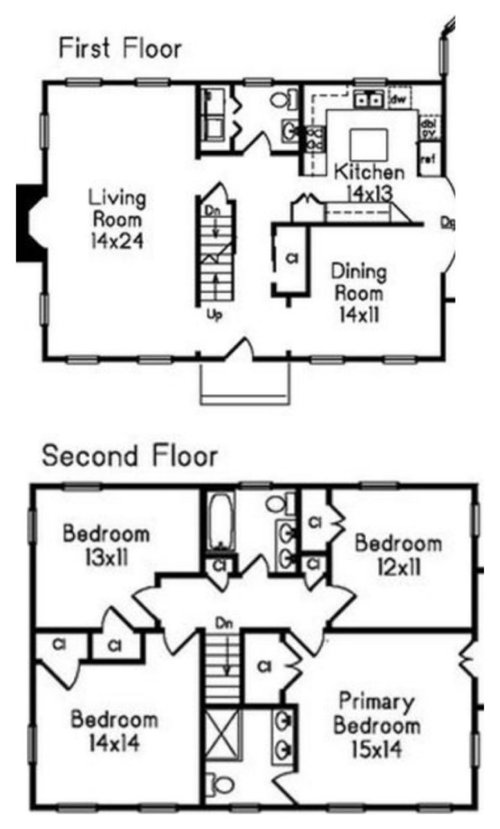
60s Kitchen Remove Wall for Open Concept
2 years ago
Featured Answer
Sort by:Oldest
Comments (13)
 PRO2 years ago
 2 years ago
Related Professionals
Lake City Kitchen & Bathroom Designers · Coldwater Kitchen & Bathroom Designers · Liberal Kitchen & Bathroom Designers · Wilmington Bathroom Remodelers · Bloomington Bathroom Remodelers · Poughkeepsie Bathroom Remodelers · Grand Forks Tile and Stone Contractors · Elk City Kitchen & Bathroom Designers · Pittsfield Kitchen Remodelers · Lawton Custom Countertops · Superior Custom Countertops · Santa Fe Custom Countertops · Longview Home Remodeling · Vernal Home Remodeling · Youngstown Bathroom Remodelers- 2 years ago
- 2 years ago
- 2 years ago
- 2 years ago
- 2 years ago
- 2 years ago
- 2 years ago
- PRO2 years ago
- 2 years ago
- 2 years ago
Related Stories

KITCHEN DESIGNKitchen of the Week: A Wall Comes Down and This Kitchen Opens Up
A bump-out and a reconfigured layout create room for a large island, a walk-in pantry and a sun-filled breakfast area
Full Story
KITCHEN DESIGNPatterned Tile Showcases an Open Kitchen’s New Minibar
A couple’s kitchen update puts the focus on entertaining by inviting guests in for a drink
Full Story
KITCHEN OF THE WEEKKitchen of the Week: Open Concept Brings In Light and Views
Clean European styling flows from the kitchen to the dining room in this cohesive California home
Full Story
KITCHEN DESIGNKitchen of the Week: Open Concept in California Wine Country
An interior designer helps her clients rebuild after a wildfire, giving them a new style and layout
Full Story
INSIDE HOUZZInside Houzz: A Walnut Wall of Storage Opens Up a Kitchen
A 30-foot wall of storage frees up cooking areas and counters for food prep and entertaining
Full Story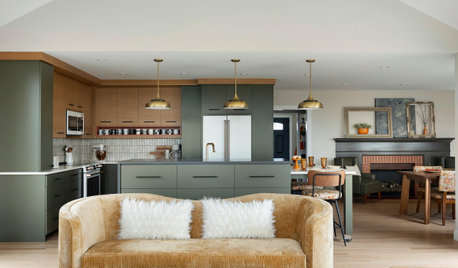
KITCHEN OF THE WEEK1940s Kitchen Opens Up to River Views and Warm Organic Style
Deep green cabinetry and white oak accents define a light-filled transformation featuring a new two-level island
Full Story
BEFORE AND AFTERSKitchen of the Week: Bungalow Kitchen’s Historic Charm Preserved
A new design adds function and modern conveniences and fits right in with the home’s period style
Full Story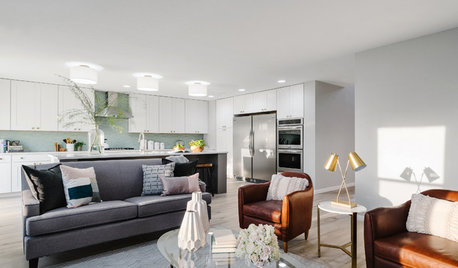
KITCHEN OF THE WEEKKitchen of the Week: A Soothing Gray-and-White Open Concept
A smart redesign gives an active family a modern kitchen with soft tones, natural elements and mixed metals
Full Story
KITCHEN DESIGNAn Open-Plan Kitchen That’s Ready for Company
Cohesive materials and a new layout help create an attractive cooking, dining and entertaining space for a young family
Full Story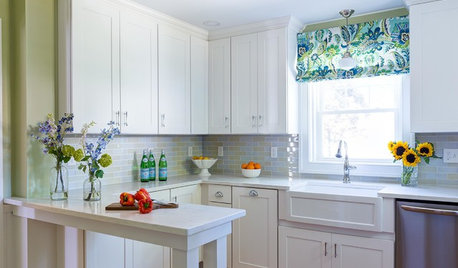
INSIDE HOUZZWhat’s Popular for Kitchen Counters, Backsplashes and Walls
White is the top pick for counters and backsplashes, and gray is the most popular color for walls, a Houzz study reveals
Full Story


porkchop_z5b_MI