Software
Houzz Logo Print
webuser_43464796

Bathroom Cabinet Advice

2 years ago
Hello!


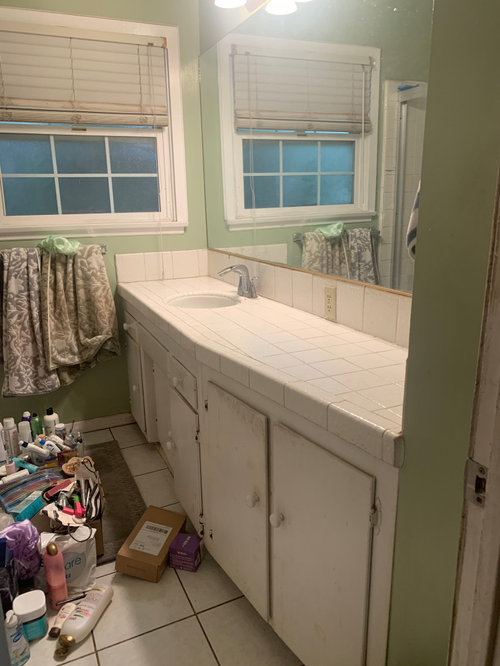
I'm planning to redo our small bathroom and was hoping for some advice. I'm wanting a more modern look, especially the doors and counter. My plan is to rip out the cabinets and counter and replace it all..


I think the countertop extending all the the way to the wall on the right is the best use of the space. I was thinking to buy a vanity cabinet from home depot or something for the left side and get the a countertop cut to the right size (same size as existing counter).


But the question is what do I do with the section under the right side, where the counter angles in.?

I think it'd be best to have doors under the right side also just like the old style.. but do I buy doors and make a box from scratch?

Maybe I can find a matching cabinet and chop it to match the angle..?


Thanks for any advice..

Comments (12)

  • 2 years ago

    Do you need the storage? My initial thought was floating enclosed cabinetry, definitely enclosed under the sink. If you don't want to go custom, what about open shelves under the angled counter on the right side?

    HU-43464796 thanked bigislandbagels
  • 2 years ago

    I would not do an angle. I would use a full width counter for a portion and then a narrower counter near the door (step it in). It would be a bit of a custom solution unless you can find narrower RTA base cabinets. I might consider using IKEA.

    HU-43464796 thanked anj_p
  • 2 years ago

    I think we do need the storage with a two teens and a wife in a small house.. An open shelf would be nice but would quickly turn into a pile of makeup and hair dryers.. I didn't consider floating cabinets but that does seem to be the modern look, no? Yeah I can see not doing the angled section and just stepping it in a bit.. I need to see what I can find with cabinets that would fit. thanks so much!!


  • 2 years ago
    last modified: 2 years ago

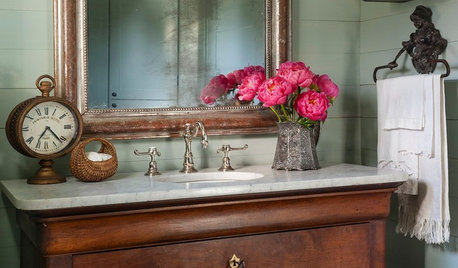
    Your house appears traditional. I would do a large vanity but have space on either side.


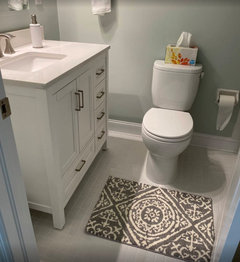
    Just as an example. This bathroom had the walll to wall, similar to yours.

    One side has the waste basket, the other the toilet brush.

    As small as this vanity looks, it holds a lot of things.

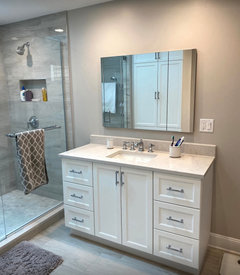
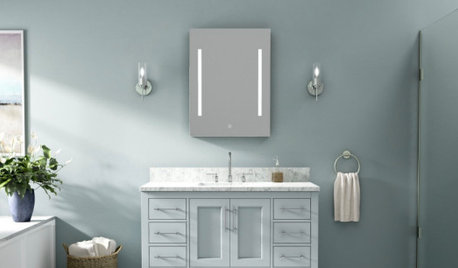
    We do medicine cabinets which also hold a lot.Here is another one of our bathroom. Very large medicine cabinet with 3 sections.


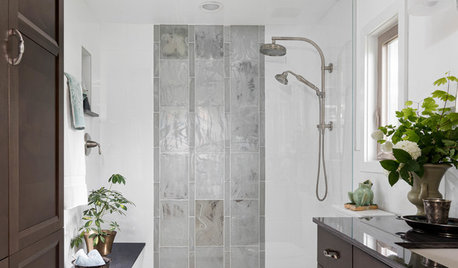
    When doing the shower, think about a large niche that can hold the shampoos and soaps.


    All that stuff that you pulled out, I’m guessing you don't need it all. Find other places to store things. That can be a whole other thread.

    HU-43464796 thanked eld6161
  • 2 years ago

    What is the width of the vanity/counter space? It looks really wide. Agree with leaving space on either side of the vanity.

    HU-43464796 thanked ShadyWillowFarm
  • 2 years ago

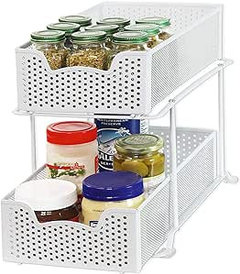
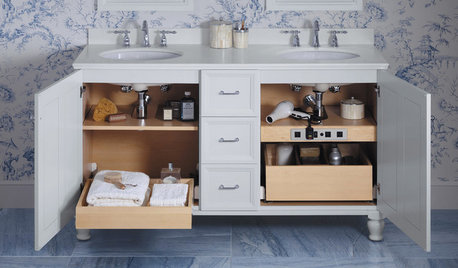
    Are you removing the tile floor? You probably do not have flooring underneath the cabinet. In any case, I love these inserts to avoid the pile up of stuff.


    HU-43464796 thanked ratherbesewing
  • 2 years ago
    1. What do YOU need? All that counter for what? When we would go to my MIL's it was the perfect place to change the babies. Second sink? Other wise buy a smaller sink cabinet and put in a tower storage for towels etc... I would rather have a linen closet than low undercounter storage but do what FUNCTIONS for you.
    HU-43464796 thanked arcy_gw
  • 2 years ago

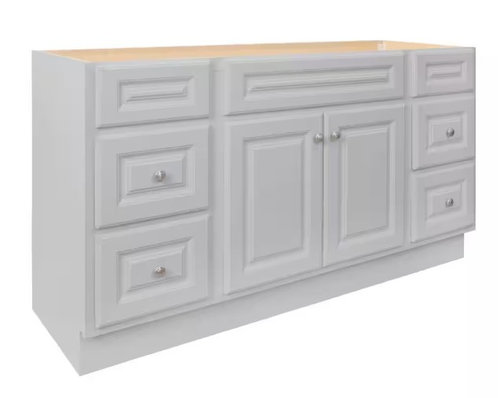
    I purchased base cabinets for my bathroom so I could optimize the drawer space. They were less expensive than a premade vanity and I could get wider drawers on one side than the other.


    With two teenage girls giving them drawer space and the longer mirror allows them to get ready for the day at the same time. They only need one sink and lots of space to store makeup and hair stuff.


    If you have some spare tiles hidden away in the basement or attic you may be able to fill in the angled area and have the angled jigged instead of angled. The shelves would just be less deep than the vanity. You may also be able to find a tile that is a very close match. My niece had to do that in her kitchen when there was a sliver where the old tile didn't work with the new cabinets in one small area. Under the toe kick no one can notice the difference.

    HU-43464796 thanked Jennifer Hogan
  • PRO
    2 years ago

    I use Godmorgom from Ikea for great storage in a bathoorm vanity . W ehave international students they share a bathroom they each have a caddy with makeup the shampoo they like and body wash those caddies come in to and out of the bathroom with the kids it is a perfect way to handle too much stuff for the amount of storage space . The other choice the teen girls do make up in the bedroom.

    HU-43464796 thanked Patricia Colwell Consulting
  • 2 years ago

    Patricia... The Godmorgon wallhung vanity, which both my sons have in their homes, seems to be dropped from the Ikea website.

  • 2 years ago
    last modified: 2 years ago

    the width of that current countertop is 83". Yes Weedyacres I was thinking of buying a second cabinet for the right side and slicing some off the back. The counter in the photo is 15" at the right side..