Software
Houzz Logo Print
webuser_901253423

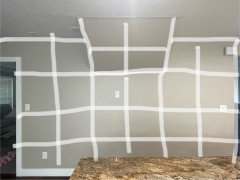
What would you do with this kitchen wall?

2 years ago
last modified: 2 years ago
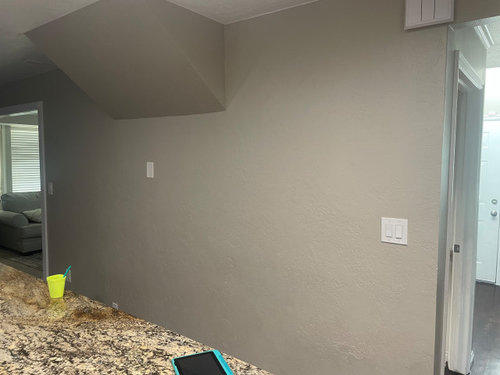
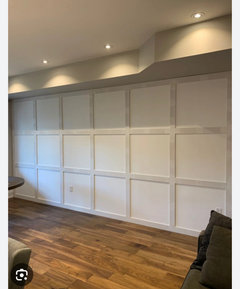
This is a large awkward wall in my kitchen. I hate how the ceiling slopes in the center, but this can’t be changed since a staircase runs behind this wall. Is there a way to add paneling or anything to make it look more intentional? Would you add some sort of wood work to the wall-like picture frame molding, board and batten, or something similar? I’m planning on painting the walls white.


Comments (25)

  • PRO
    2 years ago

    Add art.

  • 2 years ago

    the whole room concept would help with suggestions.

    how much floor space is there between the wall and the counter? What style is the home? favorite colors? not enough info to make a sound judgement.

  • 2 years ago

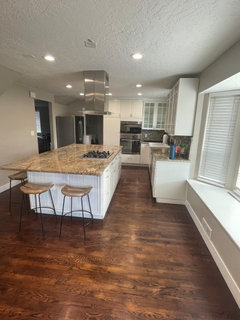
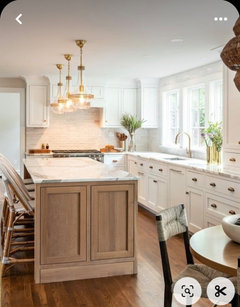
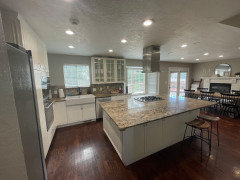
    This is the kitchen currently. The wall I am talking about is on the left. We are remodeling-updating floors, cabinetry, lighting, counters, back splash, etc. I will add my inspo pic for the look I am going for after the remodel.


    There is just enough space between the wall and counter to walk, not enough to add cabinetry.

  • 2 years ago

    Inspo picture

  • 2 years ago

    Katie I notice you have a couple of different posts going (refrigerator and this wall). It’s best to lump all your kitchen concerns in one post for best cohesive results because as you see people always ask for the big picture. I think a full cabinet surround around the fridge and this wall in question….would a art gallery wall get beat up with the traffic pattern/stools (how much actual space is there between counter and wall)?

  • 2 years ago

    Art. Whether you hang art or make the whole wall a feature wall using an enlarged photo or a mural, that's the perfect place for it. In a previous home I was a hair's breadth away from creating such a wall in my kitchen with a custom photo wallpaper - but things changed and I had to sell and move. Now I don't have such a wall that I can use for that.

  • 2 years ago

    I think a separate thread makes sense as this is a different issues.

  • 2 years ago

    I might lean into the slope. There is no way to hide it - so embrace it! Use it as your design inspiration. I'm thinking corner (the corner being where the wall meets the ceiling) open shelving that would mimic the slope design/shape/dimensions. Pick your material of choice, but I see black iron piping that runs to and along the angles, with wood shelves. In my vision, the piping is on the ceiling as well as the wall, exactly matching the slope. If that doesn't make sense, I can roughly draw what I am talking about. You could get creative on the design as it is a unique angle. Run across the wall on one or both sides of slope. I didn't look around online for example pics, but if nothing else, Etsy will be an option.


    For the rest of the wall, you could run the shelving down, or maybe consider a half wall of board & batten/moulding and paint that a different color than the top of the wall. Or both.

    Katie thanked B Lyons
  • 2 years ago

    If you are doing that big a refresh of the kitchen, have you consider changing the layout? It looks to me like and 'island at any cost' kitchen, which as turned a decent sized space into a cramped one.

  • 2 years ago

    Three posts on the kitchen? I, for one, am not going to find them to read. Because I don't know what other commentators have suggested on the previous two, this post is just "spinning wheels".

  • 2 years ago

    It’s 38” between the counter and wall. It’s a high traffic area with kids using the barstools frequently.


    The island is 5’x9’. In an ideal world we could take it out and make more major layout changes. Our budget doesn’t allow for much more than we’re currently planning. We’re happy enough with the layout and just wanting to update some things.

  • 2 years ago


    Here is another view of the current kitchen.

  • 2 years ago


    I don’t think my last comment posted, but sorry if this went up twice. Would an accent wall like this look nice? or does it not really work with the ceiling?

  • 2 years ago


  • 2 years ago

    @mad_gallica (z5 Eastern NY) What suggestions do you have for changing the layout? I’m open to ideas.

  • 2 years ago

    Well, your Q is not meant for me, and this would be major overhaul. You put in built in cabinets over the sloped ceiling/that wall. Hides it completely. The kitchen island would have to reduce in width (no problemo as it is very deep). Problem solved!

  • 2 years ago

    I saw your fridge question. I cannot believe that you are investing in new cabinetry and new flooring but not changing the layout to accommodate better placement of the fridge and a way to hide the sloped ceiling angles. I certainly understand not having the funds to do a full kitchen renovation.


    I would impress upon you to consider holding off on your kitchen remodel until you do. Remodels are expensive and it doesn't make sense to spend money on one that doesn't address these other issues. Wait until you have more funds. Your current kitchen is certainly fine enough to live with for a few years.


    Love your dining area by the way.

  • 2 years ago

    You are wasting your time with a scattershot of different ideas in different posts. And you are renovating the same way. There is no central design plan, so lots of money is getting wasted on the wrong things. The design is scattershot, and not actually working to get the most impact. You really should be working with a good kitchen designer who can rein all of this in, and clamp down on creating a single workable design.

  • 2 years ago
    last modified: 2 years ago

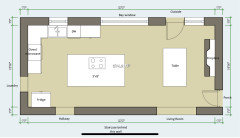
    Can you draw it out in relation to the island? BTW I think two posts is reasonable. One is addressing refrigerator and one addressing a ceiling bump out


    I wonder if you remove the drywall, will there be only one step? Could you turn it into a long shelf? I see you have antoher one over the fridge?

  • 2 years ago


    Current layout, wall in question is on the bottom, across from the island.

  • 2 years ago
    last modified: 2 years ago

    What is under the drywall? I’m wondering if its easier to remove drywall and work with it is hiding.

  • 2 years ago

    It’s a staircase. I had a company come out and they said they could only make it smaller by maybe a few inches and it was going to be expensive.

  • 2 years ago

    Is it like one step? Do you have a photo of before drywall? Can you remove the drywall and incorporate the step into a cabinet or shelf? Maybe you could do some upper floating cabinets with a faux cabinet door over the step?

  • 2 years ago

    I don’t know what it looked like before drywall, but I think there are a couple of steps hidden under there. That could be a good idea to remove the drywall and add cabinetry over. It comes out too far to be hidden in upper cabinets as is.

Sponsored
J.Holderby - Renovations
Average rating: 5 out of 5 stars4 Reviews
Franklin County's Leading General Contractors - 2X Best of Houzz!