Software
Houzz Logo Print
webuser_901253423

What to do with this refrigerator?

2 years ago
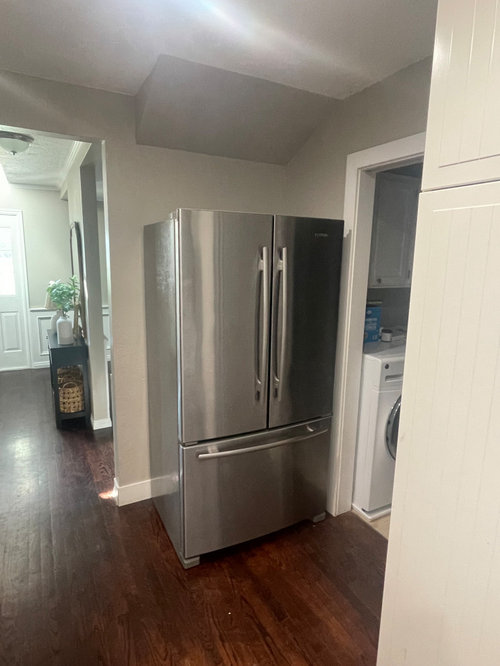
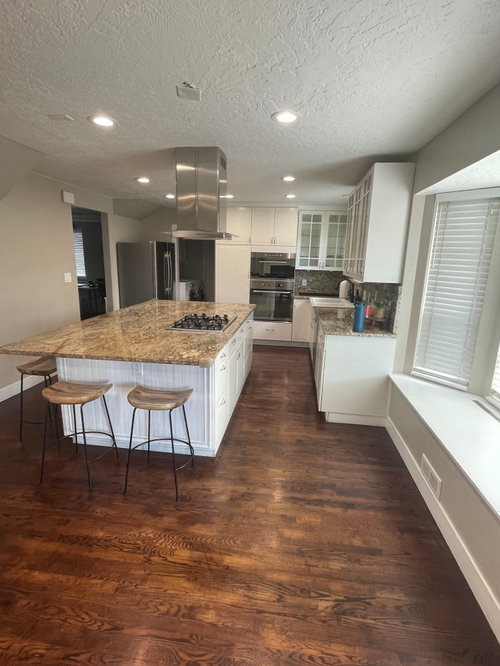
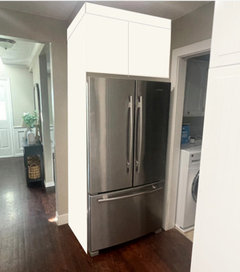
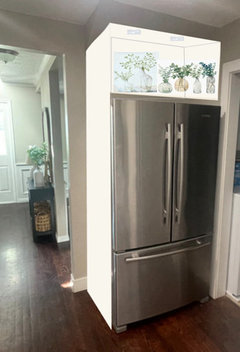
This is the only place in my kitchen for a refrigerator. What can I do to make this look better? I don’t like the sloped ceiling above it. Would it look good with a frame built around it and upper cabinets installed? Or is this too small of a space for that? Any other ideas of how to make this look better and tie in with the rest of the kitchen?


Comments (29)

  • 2 years ago

    Yes, I’d have a cabinet built around the refrigerator. It would totally change the aesthetic.

  • 2 years ago

    You could have the cabinet built with a false top so that it goes all the way to the ceiling and encloses the sloped section,

    Katie thanked Olychick
  • 2 years ago

    agree with @Olychick but I think you are stressing over nothing, only YOU think it's an eyesore.

    Katie thanked Lyn Nielson
  • 2 years ago

    The cabinet has to stop at the door trim and the fridge will stick out. If it’s only the doors sticking out that will look ok; if part of the body is also sticking out that may look odd.

  • PRO
    2 years ago

    IMO any cabinet built around this wouald be totally useless and expensive, You have a tiny kitchen and things are already not great in the choices there . Wait until the time comes to do an actual redo of the space for much better layout and function.When you do that get a smaller fridge counter depth and really in NA where there are grocery stores everywhere I have nevr understood the need for giant fridges and for sure not in tiny kitchens

  • 2 years ago

    Agree with Hallett, and also wondering if there is a door to close off the laundry room. The kitchen looks very nice!

  • 2 years ago

    Yes, there is a pocket door. It is frequently left open because that is also how you get in and out of the house through the garage.

  • 2 years ago

    It actually is a counter depth fridge. Maybe the pictures make the kitchen look small, but it isn’t really. We’re actually doing a kitchen remodel, but as of right now we’ve determined this is still the best spot for the fridge. So I’m just trying to decide what would look best in this space.

  • 2 years ago

    The island is 5’x9’ for reference. I used the .5x zoom option on my phone when I took the picture to get the whole thing in one shot.

  • 2 years ago


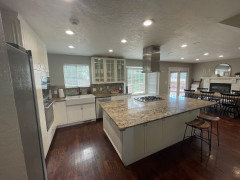
    Here’s another picture of the kitchen currently.

  • 2 years ago

    Looks fine as is!

  • 2 years ago
    last modified: 2 years ago

    A remodel is in the works? Are you sure that it is the best place for the fridge? It is a big space, I would think there would be other options - I'd consider re-working the bay window to enable more cabinetry, otherwise everything is pushed into the corner

    (I would not want my fridge opening into the entrance like that)

  • 2 years ago

    Other than the somewhat awkward placement of the refrigerator, I think your kitchen looks great. If you enclose the refrigerator and add storage above, what other changes are you envisioning?.

  • 2 years ago

    Will the remodel involve moving anything? Because I could absolutely see the refrigerator and oven trading places. The refrigerator is used much more throughout the day, and what comes out of it goes immediately to a dining dish/glass, serving dish, or the sink. And a lot of what goes into the fridge comes from the counter or island. The oven, how often do you use that? And the island makes a great landing pad for it.

  • 2 years ago

    Wow, that awful layout is the result of someone insisting on a large island instead of a functional kitchen.

  • 2 years ago

    @ShadyWillowFarm How would you change the layout to make it more functional? I’m open to suggestions.

  • 2 years ago

    What are the widths of your aisles? They look so narrow. It looks like someone tried to squeeze a large island where it doesn't fit. The fridge is in a horrible spot.

  • 2 years ago

    @vinmarks 33” between island and dishwasher/cabinets, 38” between island and wall, 44” between island and oven. Where would you move the fridge?

  • 2 years ago

    As I thought. Aisles are way too narrow.


    It depends on if you are planning a full redo or not as to where the fridge goes. If you are planning on a full redo post a plan with measurements of all walls, doors, windows.

  • 2 years ago

    Can you delete the double oven, put the fridge in that location, and use a range instead of the cooktop?

  • 2 years ago
    last modified: 2 years ago

    Susan-yes, that’s a possibility. What would you do with the corner where the fridge is now? Leave it empty? Cabinets?

  • 2 years ago

    Hard to say for sure without a floor plan… pantry could work? Then you could reclaim some counter space near the fridge? @rebunky just fixed my kitchen layout, maybe they will stop by this thread….

  • 2 years ago

    Need floorplan

  • PRO
    2 years ago

    If you just want to deal with the fridge without demolishing anything in your kitchen the simplest thing to do is install a side panel and a cupboard above the fridge in the same colour and style as your other cabinets.


    Katie thanked lisedv
  • 2 years ago


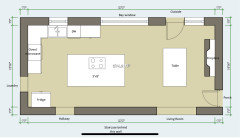
    Here is a current layout of the kitchen.

  • 2 years ago

    We have been in our house many years now, and redid the kitchen soon after moving in, with a side panel and cabinet above a new refrigerator. But when that one died, we discovered that all the new refrigerators were taller. Instead of trying to match the existing cabinet doors we opted for an open shelf and put nice square baskets up there for storage, with some seldom used things hiding behind. When we redid the kitchen, we kept the existing layout and cabinet boxes, added new shaker doors/drawers, but decided not to put cabinet doors up there. We decided we much preferred the look of the baskets, instead of more cabinet doors. You have a lot more height above the refrigerator, but maybe two shelves or a shelf below and cabinet above would work there?

  • PRO
    2 years ago

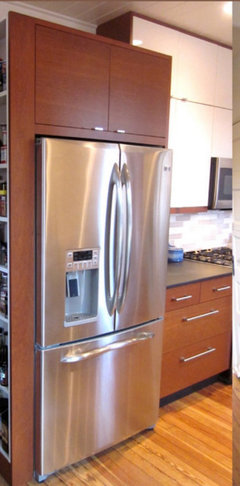
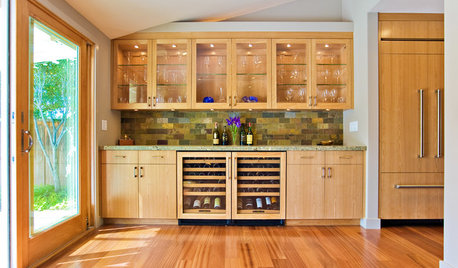
    A friend of mine had to replace a refrigerator which also didn't fit under her existing cabinet. So all she did was replace the module with one that fit, left it open in the front (couldn't match the doors), installed under cabinet lighting in the cabinet, and placed several small glass jars of different shapes with greenery not lining them up (they are fake but she got nice ones and they look real in the glass jars). It actually looks quite nice, something like this:


  • 2 years ago

    That’s a tough floorplan. The bay window really messes up what can be done with that wall. The cabinet option seems to be a good one.