

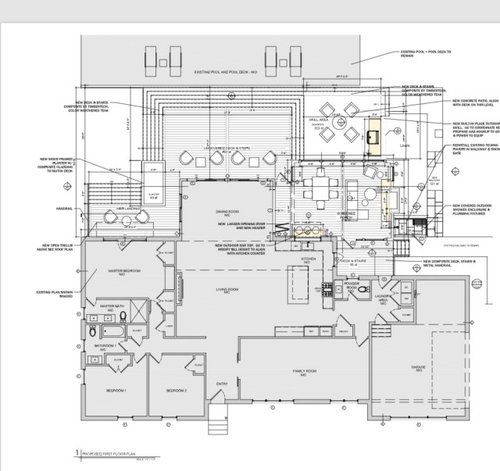
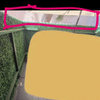
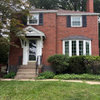
design advice deck with too many stairs?
last year
Sort by:Oldest
Comments (14)
Related Stories

KNOW YOUR HOUSEStair Design and Construction for a Safe Climb
Learn how math and craft come together for stairs that do their job beautifully
Full Story
DECORATING GUIDES10 Design Tips Learned From the Worst Advice Ever
If these Houzzers’ tales don’t bolster the courage of your design convictions, nothing will
Full Story
LIFEEdit Your Photo Collection and Display It Best — a Designer's Advice
Learn why formal shots may make better album fodder, unexpected display spaces are sometimes spot-on and much more
Full Story
HOLIDAYSDeck the Halls in Many Colors
Branch out from the traditional palette and discover a merry rainbow of colors for your holiday decor
Full Story
REMODELING GUIDESContractor Tips: Advice for Laundry Room Design
Thinking ahead when installing or moving a washer and dryer can prevent frustration and damage down the road
Full Story
GARAGESDesign Workshop: The Many Ways to Conceal a Garage
Car storage doesn’t have to dominate your home's entry. Consider these designs that subtly hide the garage while keeping it convenient
Full Story
HOUZZ TV LIVETour a Designer’s Colorful Kitchen and Get Tips for Picking Paint
In this video, designer and color expert Jennifer Ott talks about her kitchen and gives advice on embracing bold color
Full Story
MY HOUZZAn Interior Designer’s Bright Remodel of Her 1956 Home
The California pro opens up her family’s midcentury house and adds splashes of vibrant color
Full Story
SELLING YOUR HOUSEA Designer’s Top 10 Tips for Increasing Home Value
These suggestions for decorating, remodeling and adding storage will help your home stand out on the market
Full Story
MODERN HOMESHouzz Tour: See a Landscape Designer’s Mountain Cabin
In North Carolina, an architect designs a dogtrot house as a backdrop for the surrounding gardens
Full Story
Mrs. S
rdashOriginal Author
Related Professionals
Elmira Interior Designers & Decorators · Bend Interior Designers & Decorators · New London Architects & Building Designers · Newark Architects & Building Designers · Brunswick Kitchen & Bathroom Designers · Altoona Kitchen & Bathroom Designers · Victorville Kitchen & Bathroom Designers · Petersburg Decks, Patios & Outdoor Enclosures · Westerly Decks, Patios & Outdoor Enclosures · Davenport Home Builders · Abilene Home Additions · Galveston Home Additions · Lafayette Home Additions · Nashua Home Additions · Wausau Home Additionsmillworkman
rdashOriginal Author
s y
HALLETT & Co.
rdashOriginal Author
Patricia Colwell Consulting
rdashOriginal Author
Design Fan (NE z7a)
rdashOriginal Author
Patricia Colwell Consulting
rdashOriginal Author
Patricia Colwell Consulting