

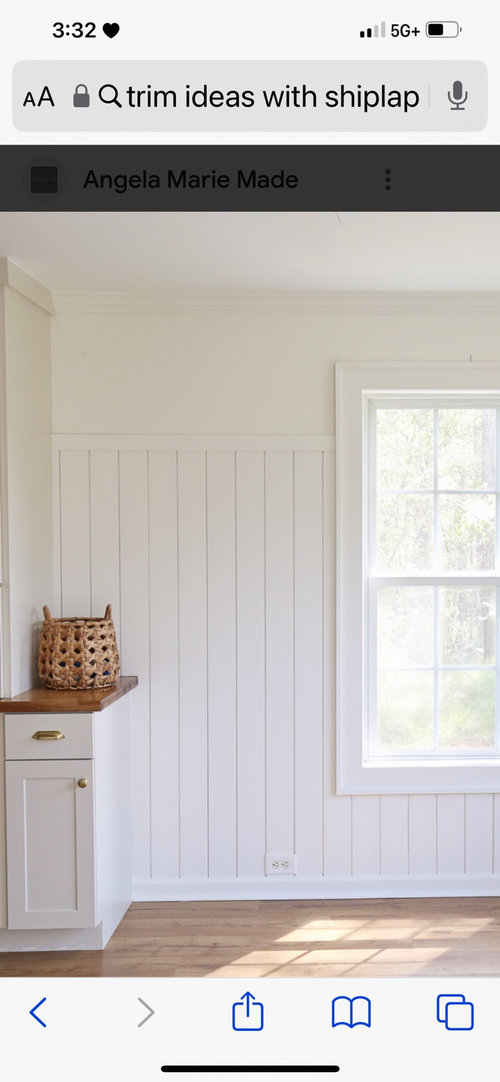
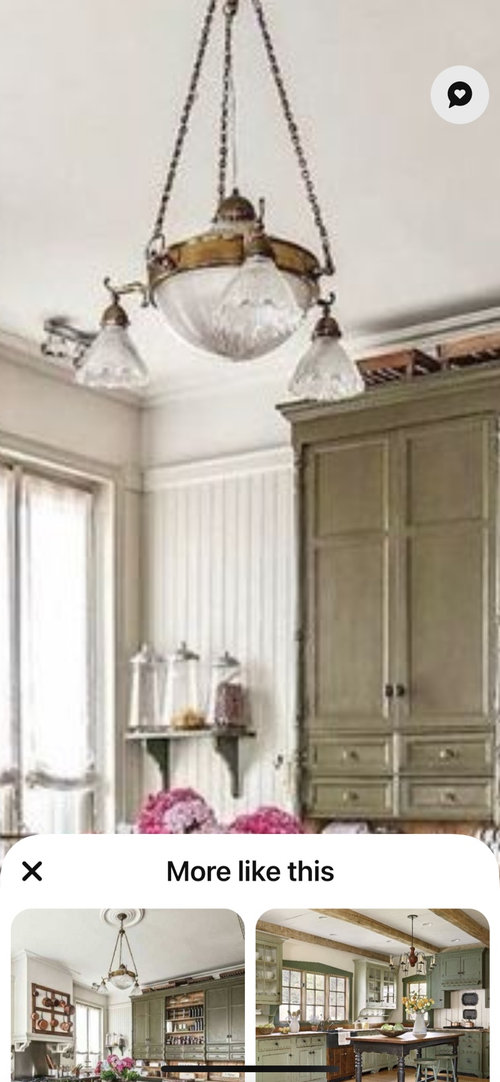
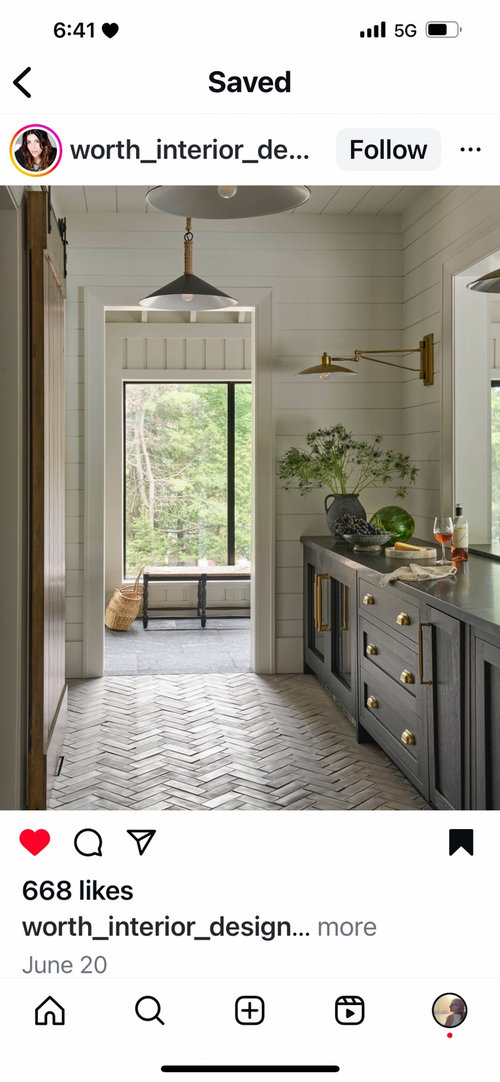
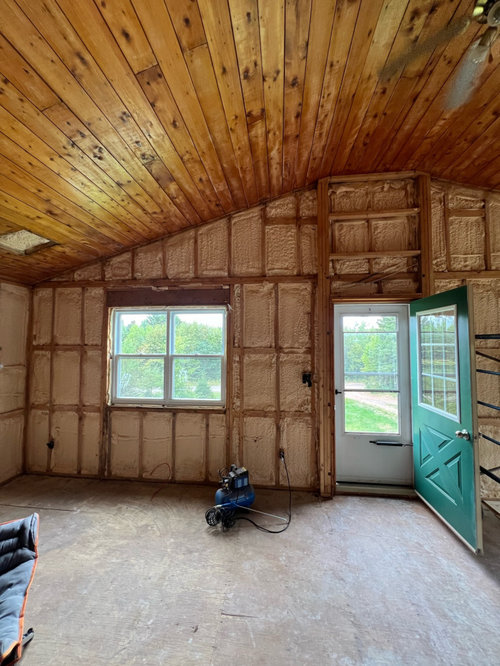
trim transition suggestions/inspiration
2 years ago
Sort by:Oldest
Comments (12)

Related Stories
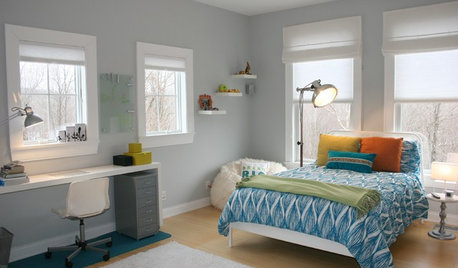
TRIMTrim Color Tips: Get Your White Trim Right
Set off wood tones, highlight architectural features, go minimalist ... white trim is anything but standard when you know how to use it
Full Story
TRIMInterior Trim: 8 Must-Know Elements
Softening transitions and creating a finished look, interior trim for walls, windows and doors comes in many more options than you may know
Full Story
TRANSITIONAL HOMESHouzz Tour: Coastal Inspiration With Touches of Southern Prep
A designer helps her clients make their house fresh and family-friendly without major renovations
Full Story
APARTMENTSMy Houzz: Travel-Inspired Style for a Boston Condo
An elegant neutral palette and modern finishes give personality to this 860-square-foot home
Full Story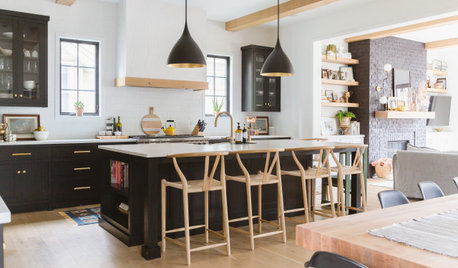
MY HOUZZNew Tudor-Inspired Family Home in Chicago
See how a couple worked with their builder to mix traditional and modern elements for a comfortable and chic home
Full Story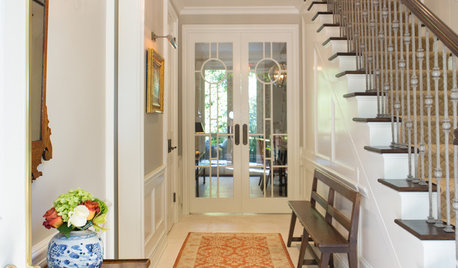
DECORATING GUIDESHouzz Tour: Traditional Meets Transitional in a Townhouse
A Southern California couple downsizes, and their designer helps them push past traditional boundaries
Full Story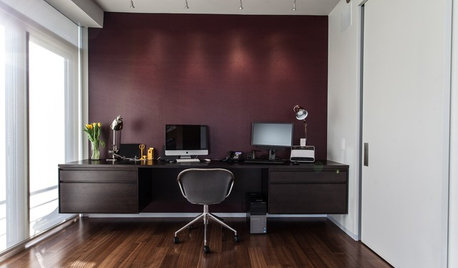
COLORHow Merlot Can You Go? 8 Enticing Ways With Wine-Inspired Hues
Add warmth and drama to your home with these deepest shades of red
Full Story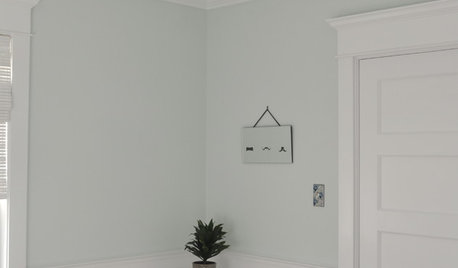
REMODELING GUIDESRenovation Detail: Arts and Crafts Interior Trim
Utilitarian doesn't have to mean afterthought with window and door trim that highlights finely crafted interior openings
Full Story
LANDSCAPE DESIGNPatio of the Week: A Sustainable Focus and Inspiration From Paris
A New Jersey architect addresses an angled lot with familiar shapes and a new pavilion
Full Story
HOUZZ TOURSHouzz Tour: Coffee and World Travel Inspire a Bachelor Pad
A bistro-style coffee bar, Indian rugs and knickknacks from around the world bring global style to a New York apartment
Full Story


Lyn Nielson
Patricia Colwell Consulting
Related Professionals
Wilmington Home Remodeling · Albany Kitchen Remodelers · Spokane Kitchen Remodelers · Sarasota Bathroom Remodelers · Ashland Bathroom Remodelers · Augusta Bathroom Remodelers · San Jose Bathroom Remodelers · Coos Bay Architects & Building Designers · Port Saint Lucie Kitchen & Bathroom Designers · Orangeburg Cabinets & Cabinetry · Valdosta Carpenters · Plainfield Carpenters · Muskegon Carpenters · Lagrange Carpenters · Ocala Flooring ContractorsDebbi Washburn
Jenny JohnsonOriginal Author
BeverlyFLADeziner
Jenny JohnsonOriginal Author
PPF.
Seabornman
Debbi Washburn
Jenny JohnsonOriginal Author
Debbi Washburn
Jenny JohnsonOriginal Author