Software
Houzz Logo Print
nm4bd3lj

To Fill or Not To Fill?

last year

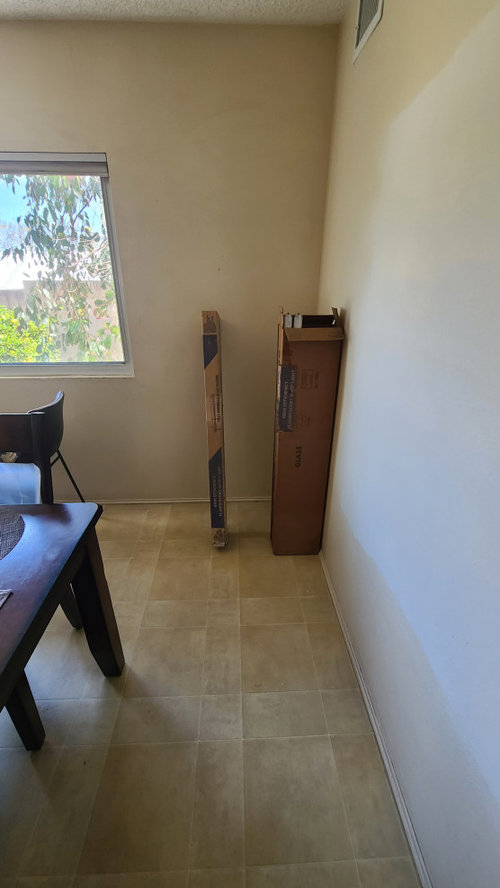
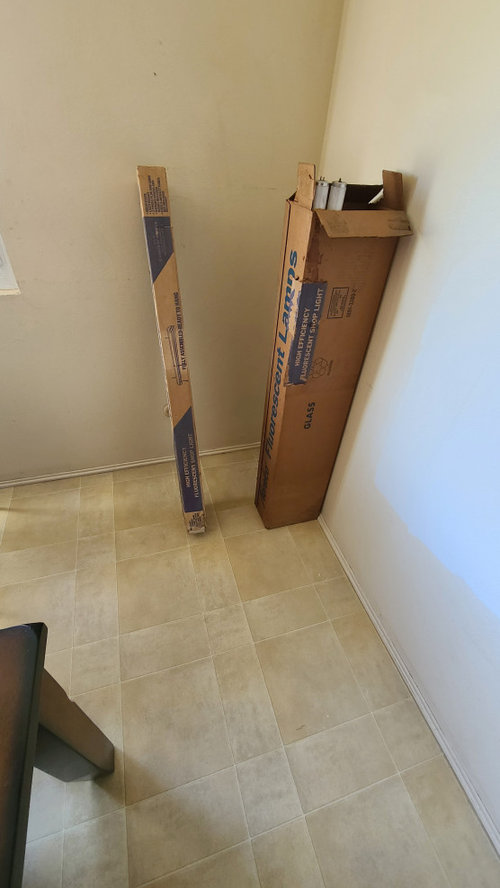
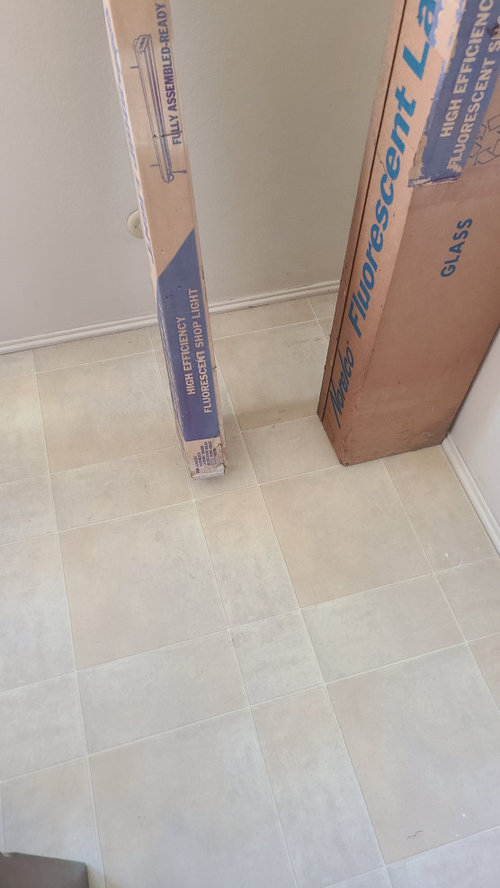
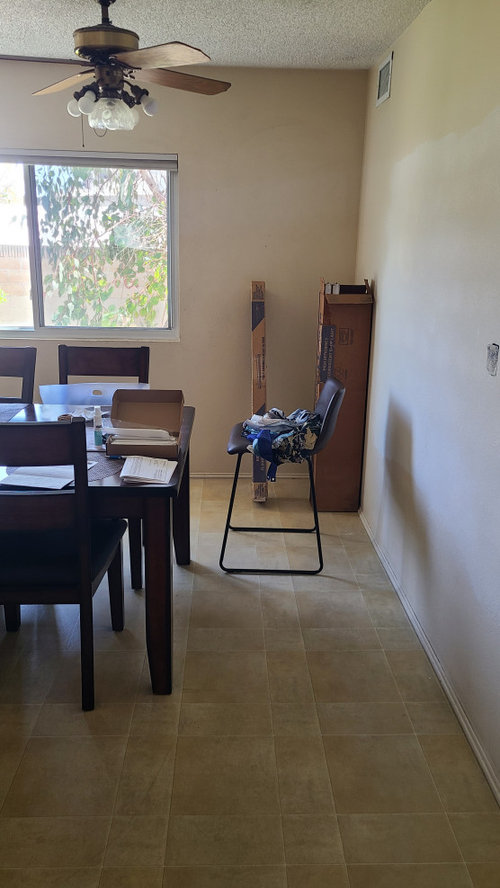
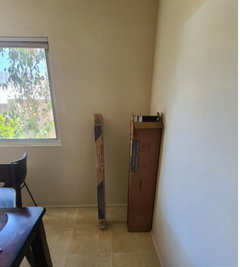
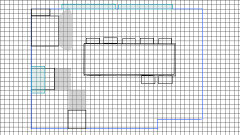
Okay so getting ready to do this kitchen remodel and I feel as though I'm going to have an empty corner. Granted it doesn't need to be filled up but I was wondering if 1. Someone had a cool idea for this 2. If it'll be too tight of a space to put something in. To provide some measurements, the distance between the wall and the right and the end of the island will be 36". The distance from the island to the wall behind it (one with the window) will be 46". So essentially the free space in the corner is 36 wide by 46 deep. I know I'll need a walkway there so that's part of what I'm trying to figure out. I'm the photos the boxes represent edges of 2ft x 2ft square. I can clip something diagonally to allow for 36" space between the front of that structure and the island. Anyhow, open to ideas.

Comments (23)

  • last year

    As you said, the corner doesnt have to be filled. As it is now, the space is tight already.

    However, you say you’re getting ready for a kitchen reno. So, without a measured plan of the entire space…and, any changes being made, we’ve no way to know if the space will be able to comforably fit a piece of furniture when the reno is completed.

  • last year

    Without the whole plan, I'd say put a tall plant there

  • last year
    last modified: last year

    Whatever you place there, it’s going to feel awkward. If you need storage and there is enough room, maybe a narrow service piece would be useful.


  • last year

    Thanks for the opinions everyone. I hadn't included the plan because I did a last minute change to accommodate for one of the walls already being indented which would give me more walkway space. So I don't have the updated visual, I'll see about refactoring it quickly. After the remodel that entire wall with the windows (19ft run) has nothing on it. The 10ft island will be 46" from that wall, seating of the island is on that side as well. Wall to the island on the right is 36" no seating, just walk space.


    My original thought was a small corner piece pantry for coffee / tea.

  • PRO
    last year


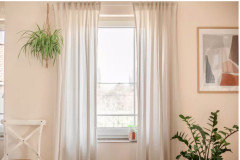
    I would not do anything there until the kitchen is done. . I would put a nice trim on the window and some nice wide drapes maybe. Put a little round table in that corner and stand a plant on it. Or if there is enough sunlight there, put up some shelves for growing herbs.


  • last year
    last modified: last year

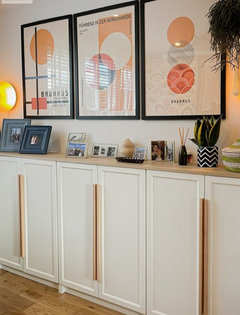
    Dress the window, add art and a floor plant...so you are decorating the window wall and not a corner.


  • PRO
    last year
    last modified: last year

    Sorry I have no idea why you would have an empty corner in a kitchen so I need to see the to scale plan of the space you are taliking about . I see no kitchen in the pics and what the heck are flourecsent lights doing anywhere at all. Post a to scale floor plan of the space nothing in it show windows doorways and where those lead . If plumbing cannot be moved show that with an X .Post here in jpeg format in a comment DO NOT START anothe post.

  • last year

    Perhaps a coffee station? But as mentioned above finish decorating and decide last if it needs more

  • last year
    last modified: last year

    I would leave that corner alone, if all you are going to have there for access is 36 inches in that area, its not a very big area, to be used for an access area. Once you get it all to that point, you will see that for yourself, and if something still is needed, a tall vase with dried flowers, etc would be about the only size that would work in that corner. I would shorten the island a bit, and try to get 42 inches at least for access way.

  • last year

    No one could say without the full plan.

  • PRO
    last year

    IMO you are on a site where free pro help can get involved in your kitchen design so post the adrn floor plan to scale every window, doorwauys where those lead every measurement clearly marked and IMO there will be no empty corner if the kitchen is designed right . The plan we need so post the darn thing if you want help.

  • last year

    A Roomba station would be conveniently located and out of foot traffic in this corner.

  • last year

    Will you put curtain panels on the window? That will help fill the space. A jelly cabinet would be cute and you could put table linens in it.

  • last year

    You can get cabinets and shelves, especially lovely vintage ones, that are triangle-shaped to fit in a corner. But you can also do a plant. I'd do the rest of the remodel and once you're living with your new kitchen, you can decide what you need or want.

  • last year
    last modified: last year

    Here is the floor plan for the kitchen after the remodel. Took me a while to render but this should give us all an idea. Open to thoughts, suggestions. for scale purposes, each square is 6" On the left from top to bottom, broom closet, fridge, stove/oven, then dishwasher. 3ft from island to wall on the right. 4 feet on the front and back sides to window and to cabinets


  • last year

    No one will count the squares and multiply by 6 then divide by 2 to get the length of everything in feet.

  • last year

    The measurements were already provided in feet, 3 feet from island to right wall, 4 feet on either side of the island. window wall and cabinet wall. I suppose that those that want to help will help. If not, thats okay too. Cheers.

  • last year

    Don't fill. Your island is large, and it needs larger-than-average walking space around it so it looks proportional to your room. You risk it looking squashed.

  • last year

    You're competing with a lot of other posts, so people will scroll on by this because it requires too much effort to figure out. People aren't going to scroll back and forth trying to figure out the measurements, nor what all is represented by the blocks in your rendering. Take a couple of minutes and write in the measurements of everything and repost.

  • last year

    ^ 1000%

  • PRO
    last year

    The space looks fairly tight. Might opt for a plant in that corner.

  • PRO
    last year

    I would leave it alone. Just because there is space doesn't mean it needs something. I would plan on finding some great artwork for the long wall at the end of the island instead of worrying about that little corner. Put some drapes on the windows , get a great plant and call it a day.

    Has the kitchen and island been installed yet? If not, then get that done first. Then you can really see what you are dealing with.

    You will have other items to contend with. The walkway between your island and stove is snug - you have it at 36" - typically it should be 45-48" so you don't have to open the oven sideways. Have you ordered all the new cabinets? Can you change anything?

Sponsored
Custom Home Works
Average rating: 4.6 out of 5 stars10 Reviews
Franklin County's Award-Winning Design, Build and Remodeling Expert