

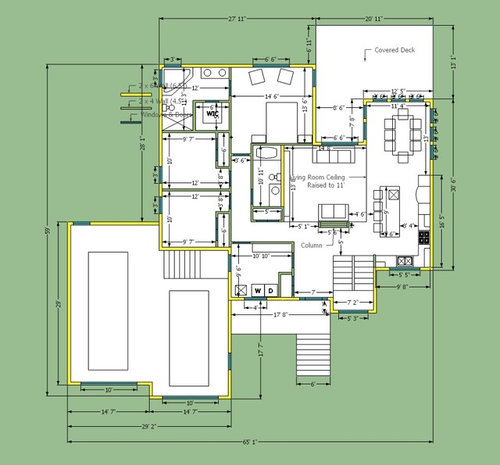
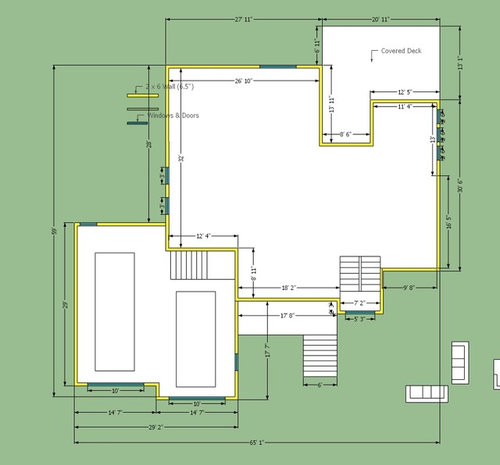
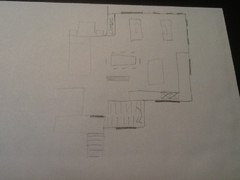
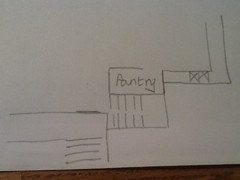
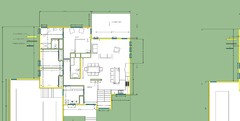
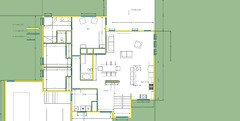
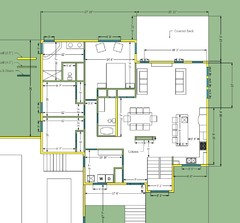
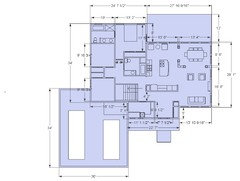
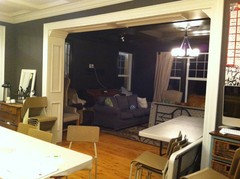
Need sugestions on a Basement layout, and critique on my Main floor
13 years ago
Featured Answer
Sort by:Oldest
Comments (54)
- 13 years ago
Related Professionals
Augusta Interior Designers & Decorators · Covington Interior Designers & Decorators · Nashville Interior Designers & Decorators · Petersburg Interior Designers & Decorators · South Bend Interior Designers & Decorators · Saint Cloud Interior Designers & Decorators · Manhattan Architects & Building Designers · Winston-Salem Architects & Building Designers · Las Cruces Architects & Building Designers · Dalton Kitchen & Bathroom Designers · New London Kitchen & Bathroom Designers · Sioux City Kitchen & Bathroom Designers · Willmar Kitchen & Bathroom Designers · Grand Island Kitchen & Bathroom Designers · Victoria Kitchen & Bathroom Designers- 13 years ago
 PRO13 years ago
- PRO13 years ago
- 13 years ago
- PRO13 years ago
- 13 years ago
- 13 years ago
- 13 years ago
- 13 years ago
 13 years ago
- 13 years ago
- 13 years ago
- 13 years ago
 PRO13 years agolast modified: 13 years ago
- 13 years ago
- PRO13 years ago
- 13 years ago
- 13 years ago
- PRO13 years ago
- 13 years agolast modified: 13 years ago
- 13 years ago
- PRO13 years ago
- PRO13 years ago
- 13 years ago
- 13 years ago
- 13 years ago
- 13 years ago
- PRO13 years ago
- 13 years ago
- 13 years ago
 13 years ago
- 13 years ago
- PRO13 years ago
- 13 years ago
- 13 years ago
- PRO13 years ago
- 12 years ago
- 12 years ago
- PRO12 years ago
- 12 years ago
- 12 years ago
- PRO12 years ago



Related Stories

HOUZZ TOURSHouzz Tour: Pros Solve a Head-Scratching Layout in Boulder
A haphazardly planned and built 1905 Colorado home gets a major overhaul to gain more bedrooms, bathrooms and a chef's dream kitchen
Full Story
KITCHEN DESIGNKitchen Layouts: Island or a Peninsula?
Attached to one wall, a peninsula is a great option for smaller kitchens
Full Story
DECORATING GUIDESHow to Plan a Living Room Layout
Pathways too small? TV too big? With this pro arrangement advice, you can create a living room to enjoy happily ever after
Full Story
KITCHEN DESIGNKitchen of the Week: More Light, Better Layout for a Canadian Victorian
Stripped to the studs, this Toronto kitchen is now brighter and more functional, with a gorgeous wide-open view
Full Story
KITCHEN DESIGNKitchen Solution: The Main Sink in the Island
Putting the Sink in the Island Creates a Super-Efficient Work Area — and Keeps the Cook Centerstage
Full Story
HOUZZ TOURSHouzz Tour: Updated Elegance for a 200-Year-Old Norwegian Mansion
Original details are restored to glory with a modern color palette and set off by fresh furnishings and a more open layout
Full Story
BEFORE AND AFTERSSmall Kitchen Gets a Fresher Look and Better Function
A Minnesota family’s kitchen goes from dark and cramped to bright and warm, with good flow and lots of storage
Full Story
REMODELING GUIDESHow to Dig Down for Extra Living Space
No room for a ground-level addition? See if a finished basement is a good idea for you
Full Story
SMALL HOMESHouzz Tour: Garden Apartment Gains Space and Light
From a damp, dark basement to a beautiful, warm home with lots of light-flooded space, this London flat has been on quite a journey
Full Story
HOUZZ TOURSMy Houzz: Creative Moves Turn a Toronto Basement Into a Stylish Rental
See how two Canadian designers renovated their townhouse's lower level into a bright and modern one-bedroom apartment
Full Story



Dytecture