

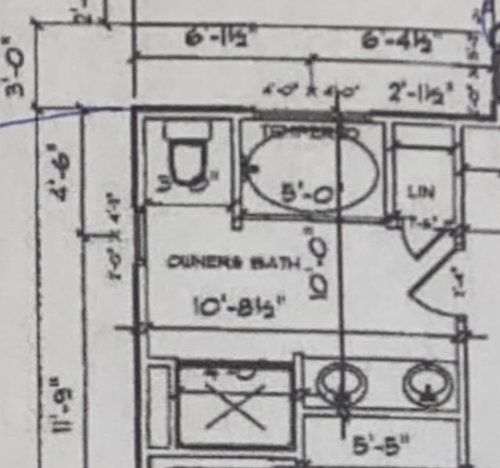
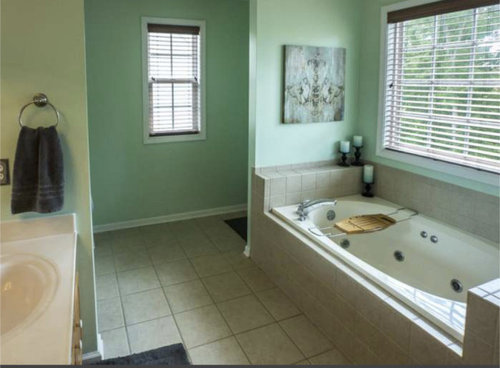
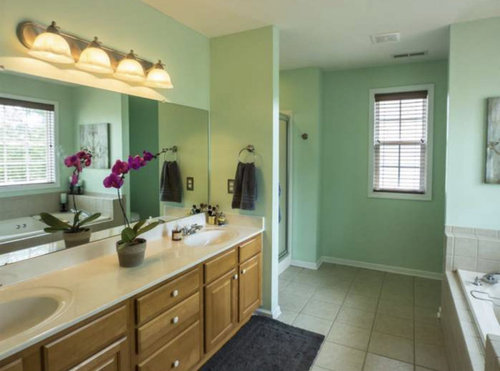
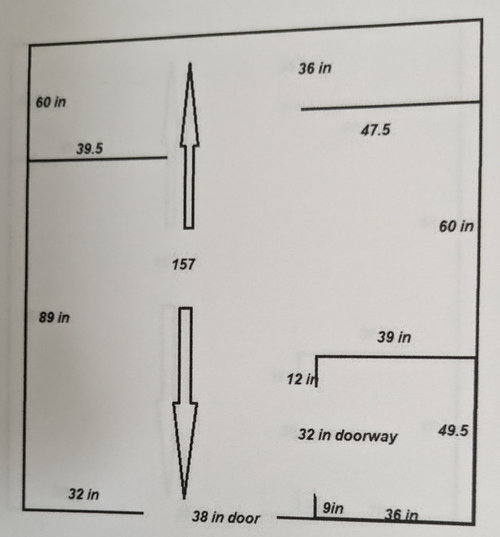
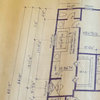
Please help with remodel ideas for 117 sq ft primary Bathroom
last year

Sort by:Oldest
Comments (2)

Related Stories

BATHROOM DESIGNTry These Bathroom Remodeling Ideas to Make Cleaning Easier
These fixtures, features and materials will save you time when it comes to keeping your bathroom sparkling
Full Story
REMODELING GUIDESBathroom Workbook: How Much Does a Bathroom Remodel Cost?
Learn what features to expect for $3,000 to $100,000-plus, to help you plan your bathroom remodel
Full Story
HOUZZ TV5 Bathroom Remodeling Trends Everyone Should Consider
Watch a video and read about popular colors, styles and other features from the 2021 U.S. Houzz Bathroom Trends Study
Full Story
DATA WATCH6 Bathroom Remodeling Trends Everyone Should Know About
Learn about big-picture design and renovation activity happening now, from the 2023 U.S. Houzz Bathroom Trends Study
Full Story
BATHROOM DESIGN10 Things to Consider Before Remodeling Your Bathroom
A designer shares her tips for your bathroom renovation
Full Story
BATHROOM COLOR8 Ways to Spruce Up an Older Bathroom (Without Remodeling)
Mint tiles got you feeling blue? Don’t demolish — distract the eye by updating small details
Full Story
BATHROOM DESIGN14 Design Tips to Know Before Remodeling Your Bathroom
Learn a few tried and true design tricks to prevent headaches during your next bathroom project
Full Story
BATHROOM DESIGNLook Out for These Hidden Costs When Remodeling Your Bathroom
Avoid surprises during your bathroom renovation by paying attention to these key details
Full Story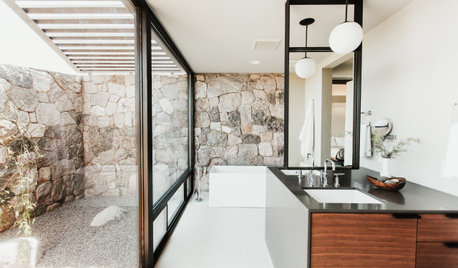
INSIDE HOUZZWhy Homeowners Are Remodeling Their Master Bathrooms in 2019
Find out what inspires action and which types of pros are hired, according to the 2019 U.S. Houzz Bathroom Trends Study
Full Story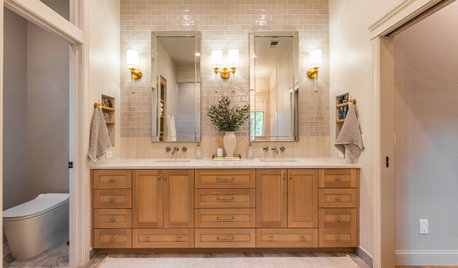
BATHROOM OF THE WEEKWarm Finishes and Pleasing Proportions Transform a Primary Bath
Design pros correct awkward angles, tackle moisture issues and find space for a custom linen alcove
Full Story0


Carole Vaudable Interior Design
emilyam819
Related Professionals
Brainerd Kitchen & Bathroom Designers · Kearney Kitchen & Bathroom Designers · Toledo Kitchen & Bathroom Designers · Mission Viejo Kitchen & Bathroom Designers · Greenville Bathroom Remodelers · New London Bathroom Remodelers · Nashua Bathroom Remodelers · Sioux Falls Bathroom Remodelers · Brattleboro Bathroom Remodelers · Logan Bathroom Remodelers · Olympia Bathroom Remodelers · Salina Tile and Stone Contractors · Houston Tile and Stone Contractors · Elmira Tile and Stone Contractors · Calgary Tile and Stone Contractors