Software
Houzz Logo Print
cc_chai

Help needed with idea for foyer without wasting too much space

last year
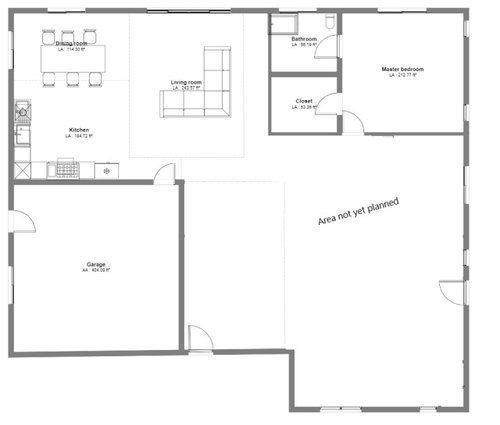
I just started planning the next major remodel, but am running into a challenge: How do I create a foyer (entry way) in my floor plan without wasting too much space?


As you can see in the photo, the front entry walks into a wide space, but I don't want to waste the whole space (dotted area, about 13'x15'). Any suggestion is highly appreciated.


People have suggested open plan without a foyer, but wife wants one and some how, will block the view through the house into the back sliding room (feng shui?)


Comments (14)

  • last year

    If you want to use feng shui principles for a major remodel, you may want to hire an experienced feng shui practitioner in addition to your architect or designer. The siting of the house on the lot is important to take into consideration.

  • last year

    BTW, there are a few people who post on Houzz who have given feng shui advice. If you change the title of your post to include "feng shui", you may attract their attention. Houzz software usually gives a few hours for editing design dilemma posts.

  • last year

    The right side is not yet planned. What are you considering for that space? Will those be bedrooms?

    Would you consider moving the garage door to the new foyer? It’s an entry space after all, so perfect for a drop zone.

    I never consider foyers or hallways to be wasted space, if they serve a function: not just getting from one room to another, but transitioning, and making it interesting along the way, and enhancing how you feel living in and moving about in your home.

  • PRO
    last year
    last modified: last year

    Hard to give you advice until we know what else you have planned for that empty space to the right. More bedrooms? Another bath?

  • PRO
    last year

    Which one is the main entry door? The one on the right or the one by the garage? Do you have a blueprint for this home? The kitchen, dining and living room seemed jammed onto that corner - I would re think that.

    There are many sites online that can help with the feng shui of the home. I would do some research there to help along the way. That is a design element that I am not too familiar with but would love to know more.

    Is this a 1 bedroom/1 story home? I would consider adding a den that can also be used as a second bedroom and add a 3/4 bath to that.

    Seems like that is a lot that can be done.

  • last year

    Thanks for the feedback so far. The main entrance is in the center of the house, and to "to be planned" area is a suite.

  • last year

    Can the front door be shifted to the right, somewhere in that area?

    What would you like to include in the foyer? Closet? Powder room?

    What do you plan to include in the suite? Does ”suite” mean simply a bedroom, closet, and ensuite bath?

    Will you have a laundry room/laundry closet in the house?

  • last year

    Yes, I can move the front door. I just need a small foyer, nothing else, no powder room needed. The suite is just a bedroom, closet and ensuite. Laundry room is preferrable closer to the master bedroom.

  • PRO
    last year

    Sorry you lost me . A suite that you will rent out? You have aliving space complete at the back so I have no clue as to how you add a suite here to use with what you have . IMO first you figure out what goes in that space and then see how much room you have left for the entry .I just read the post above and so this will be amaster bedroom suite and you need to post those plans and so you are planning a master suite that is larger than your whole living space you have now ? I am totally confused and why would you need an entry to the rest of the home here ?

  • last year

    Can you say more about what a suite is and who uses it? It looks like this suite will be much larger than the master bed. If you don't have a powder room then anyone at your home has to go into a bedroom to use go to the bathroom. Is that what you intend?


    Your entire living room and kitchen can fit inside your suite too. Something about scale and purpose isn't connecting for me.

  • last year

    Sorry for the confusion i should have mentioned that the suite area is a garage converted into JADU to avoid setback conforming therefore it has limit what can be used as the ”rmain house“. i will update the drawing once i tall to the city plannig

  • PRO
    last year

    I will wait .

  • last year

    Yes. Every time I start working on an idea, I can’t continue without more information.

  • last year

    Sorry for all the confusion earlier. Here is an updated drawing. This is the initial attempt, but all the walls within the oval area can be changed. Hope this makes more sense. I realized this plan makes it hard to have a foyer, and my better half seems really wants one:)